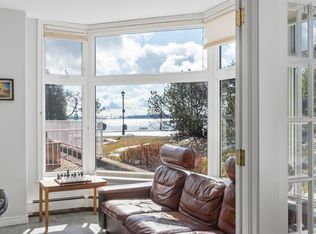
Visit REALTOR® website for additional information. Welcome to DeWolf Park and live in this stunning 2-bedroom plus den corner suite on the second floor, offering views from every window including beautiful water views of the Bedford Basin, Courtyard, Koi Pond and the Pool. There is an abundance of natural light throughout the Condo that fills the open-concept living and dining areas with sunshine throughout the day, complemented by custom blinds throughout. The upgraded kitchen features cabinetry extending to the ceiling and beautiful granite countertops. The spacious primary bedroom offers a walk-in closet and a full ensuite with a Jacuzzi tub and separate walk-in shower. The second bedroom is conveniently located behind the den and also enjoys water views. Additional features include crown moldings, newer laminate flooring, light fixtures/switches and Fridge & Stove. A large European-style door leading to a beautiful water-facing deck, second full bathroom includes a walk-in shower with laundry and there is a generous storage room. Enjoy an exceptional lifestyle at Bedford Basin with beautifully landscaped grounds, a lovely courtyard and pond, walking areas, and a clubhouse featuring a library, party room, and exercise room. An outdoor pool provides the perfect place to relax and enjoy the warmer months. Condo fees include heat and hot water, underground heated parking, storage unit #89, security, and a live-in superintendent. This exceptional condo offers comfort, style, stunning views, and outstanding amenities in a sought-after waterfront community. Furniture is negotiable Buyer to verify measurements if important.
For sale
C$665,000
89 Waterfront Dr #205, Bedford, NS B4A 4K4
2beds
1,524sqft
Condominium
Built in 2002
-- sqft lot
$-- Zestimate®
C$436/sqft
C$927/mo HOA
What's special
Views from every windowCustom blinds throughoutUpgraded kitchenBeautiful granite countertopsSpacious primary bedroomWalk-in closetCrown moldings
- 3 days
- 8
- 2
Zillow last checked:
Listing updated:
Listed by:
Jonathan David,
PG Direct Realty Ltd. Brokerage
Source: NSAR,MLS®#: 202621481 Originating MLS®#: Nova Scotia Association of REALTORS®
Originating MLS®#: Nova Scotia Association of REALTORS®Facts & features
Interior
Bedrooms & bathrooms
- Bedrooms: 2
- Bathrooms: 2
- Full bathrooms: 2
- Main level bathrooms: 2
- Main level bedrooms: 2
Bedroom
- Level: Main
- Area: 98.8
- Dimensions: 9.5 x 10.4
Bathroom
- Level: Main
- Area: 139.04
- Dimensions: 15.8 x 8.8
Bathroom 1
- Level: Main
- Area: 59.85
- Dimensions: 5.7 x 10.5
Dining room
- Level: Main
- Width: 17
Kitchen
- Level: Main
- Area: 134.2
- Dimensions: 12.2 x 11
Living room
- Level: Main
- Width: 17
Office
- Level: Main
- Area: 109.22
- Dimensions: 12.7 x 8.6
Heating
- Baseboard, Hot Water
Appliances
- Included: Glass Cooktop, Electric Range, Dishwasher, Dryer, Washer, Range Hood, Refrigerator
- Laundry: In Suite
Features
- Elevator, Ensuite Bath, High Speed Internet, Master Downstairs
- Flooring: Ceramic Tile, Laminate
- Basement: None
Interior area
- Total structure area: 1,524
- Total interior livable area: 1,524 sqft
- Finished area above ground: 1,524
Video & virtual tour
Property
Parking
- Total spaces: 1
- Parking features: Heated Garage, Underground, No Driveway/Parking, Assigned
- Details: Parking Details(Single Spot Number 59), Garage Details(Underground Heated Parking Garage)
Accessibility
- Accessibility features: Wheelchair Access
Features
- Exterior features: Balcony
- Pool features: In Ground
- Has spa: Yes
- Spa features: Bath
- Waterfront features: Ocean Access
Lot
- Features: Near Public Transit
Details
- Parcel number: 41076670
- Zoning: Condo
- Other equipment: Air Exchanger, Intercom, No Rental Equipment
Construction
Type & style
- Home type: Condo
- Property subtype: Condominium
- Attached to another structure: Yes
Materials
- Brick
- Roof: Asphalt,Metal
Condition
- New construction: No
- Year built: 2002
Utilities & green energy
- Sewer: Municipal
- Water: Municipal
- Utilities for property: Cable Connected, Electricity Connected, Phone Connected, Electric, Natural Gas
Community & HOA
Community
- Features: Beach, Golf, Marina, Park, Place of Worship, Playground, Recreation Center, School Bus Service, Shopping
HOA
- Has HOA: Yes
- HOA fee: C$927 monthly
Location
- Region: Bedford
Financial & listing details
- Price per square foot: C$436/sqft
- Price range: C$665K - C$665K
- Date on market: 8/25/2026
- Ownership: Leasehold
- Electric utility on property: Yes
Price history
| Date | Event | Price |
|---|---|---|
| 8/25/2026 | Listed for sale | C$665,000C$436/sqft |
Source:  NSAR #202621481 Report a problem NSAR #202621481 Report a problem | ||
Public tax history
Tax history is unavailable.
Climate risks
Neighborhood: B4A
Nearby schools
GreatSchools rating
No schools nearby
We couldn't find any schools near this home.
Schools provided by the listing agent
- Elementary: Basinview Drive Community School
- Middle: Rocky Lake Junior High School
- High: Charles P Allen High School
Source: NSAR. This data may not be complete. We recommend contacting the local school district to confirm school assignments for this home.
Similar homes
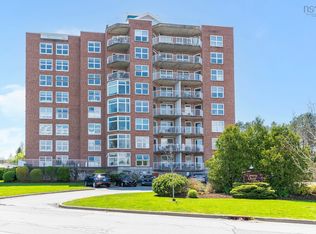
- C$575,0002 bd2 ba1.2k sqft99 Waterfront Dr #802, Halifax, NS B4A 4K5For Sale
 MLS ID #202620449, Jacqui Rostek Holder, Royal LePage Atlantic Brokerage. NSAR
 - C$550,0002 bd2 ba1.5k sqft50 Nelsons Landing Blvd #315, Bedford, NS B4A 4K3For Sale
 MLS ID #202620333, Geri Barrington, Royal LePage Atlantic Brokerage. NSAR
 - C$619,9003 bd4 ba1.9k sqft9 Lasalle Ct, Halifax, NS B4B 0H8For Sale
 MLS ID #202621630, Janna Fertsman, RE/MAX Nova (Halifax) Brokerage. NSAR
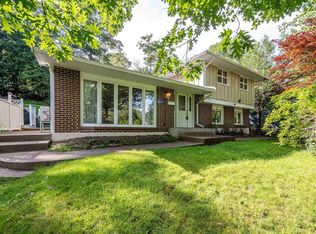
 - C$599,9003 bd2 ba1.4k sqft204 High St, Bedford, NS B4A 1M6For Sale
 MLS ID #202620609, Ron Maher, Sutton Group Professional Realty Brokerage. NSAR
