A Perfect Blend of Comfort, Convenience & Opportunity. Tucked away on a quiet cul-de-sac in the heart of Bedford South, this thoughtfully updated home strikes the perfect balance between style and function. Nestled in a highly sought-after school district and just minutes from everyday amenities, it’s also within walking distance of DeWolf Park and Paper Mill Lake—ideal for those who enjoy an active lifestyle and peaceful surroundings. Step inside and discover a move-in-ready space filled with modern upgrades. The recently renovated kitchen, featuring new appliances, is both stylish and practical—perfect for cooking, gathering, and making memories. Just beyond, the generous walk-out deck extends your living space outdoors, providing an ideal setting for summer entertaining. The bright and spacious primary suite offers a true retreat, complete with a walk-in closet featuring custom built-ins and a private ensuite. Recent upgrades include an efficient ducted heat pump system for year-round comfort, panel upgrade, added EV charger, a brand-new front deck, almost all new appliances, new hot water heater, fresh paint throughout, and a roof replacement in 2020. But the standout feature? A self-contained lower-level in-law suite with the addition of its own private entrance and newly added bathroom - offering incredible flexibility for multi-generational living, guests and more. Every detail in this home has been carefully considered to offer comfort, convenience, and opportunity.
For sale
C$659,000
2 Christie Ct, Halifax, NS B4A 4C4
4beds
2,068sqft
Single Family Residence
Built in 1996
3,009 Square Feet Lot
$-- Zestimate®
C$319/sqft
C$-- HOA
What's special
Quiet cul-de-sacMove-in-ready spaceRecently renovated kitchenNew appliancesGenerous walk-out deckPrivate ensuiteBrand-new front deck
- 14 hours |
- 9 |
- 0 |
Zillow last checked:
Listing updated:
Listed by:
Cait Banks,
The Agency Real Estate Brokerage Brokerage
Source: NSAR,MLS®#: 202620102 Originating MLS®#: Nova Scotia Association of REALTORS®
Originating MLS®#: Nova Scotia Association of REALTORS®Facts & features
Interior
Bedrooms & bathrooms
- Bedrooms: 4
- Bathrooms: 4
- Full bathrooms: 3
- 1/2 bathrooms: 1
- Main level bathrooms: 1
Bedroom
- Level: Second
- Area: 136.92
- Dimensions: 10.33 x 13.25
Bedroom 1
- Level: Second
- Area: 103.12
- Dimensions: 10.2 x 10.11
Bedroom 2
- Level: Basement
- Width: 22.08
Bathroom
- Level: Main
- Area: 36.94
- Dimensions: 5.83 x 6.33
Bathroom 1
- Level: Second
- Area: 42.65
- Dimensions: 7.42 x 5.75
Bathroom 2
- Level: Second
- Area: 39.74
- Dimensions: 8.08 x 4.92
Bathroom 3
- Level: Basement
- Area: 43.28
- Dimensions: 6.83 x 6.33
Dining room
- Level: Main
- Area: 127.01
- Dimensions: 12.92 x 9.83
Kitchen
- Level: Main
- Area: 163.17
- Dimensions: 14.83 x 11
Living room
- Level: Main
- Area: 186.08
- Dimensions: 12.83 x 14.5
Heating
- Fireplace(s), Heat Pump
Cooling
- Ductless
Appliances
- Included: Stove, Dishwasher, Dryer, Washer, Refrigerator
- Laundry: Laundry Room
Features
- Ensuite Bath, Secondary Suite, High Speed Internet
- Flooring: Ceramic Tile, Hardwood, Laminate
- Basement: Finished,Walk-Out Access
- Has fireplace: Yes
- Fireplace features: Propane
Interior area
- Total structure area: 2,068
- Total interior livable area: 2,068 sqft
- Finished area above ground: 1,415
Video & virtual tour
Property
Parking
- Total spaces: 2
- Parking features: No Garage, Double, Paved
- Details: Parking Details(Double, Paved), Garage Details(None)
Features
- Levels: 2 Storey
- Stories: 2
- Patio & porch: Deck, Patio
Lot
- Size: 3,009 Square Feet
- Features: Cleared, Landscaped, Under 0.5 Acres, Near Public Transit
Details
- Parcel number: 40671695
- Zoning: RCDD
- Other equipment: Air Exchanger, Fuel Tank(s)
Construction
Type & style
- Home type: SingleFamily
- Property subtype: Single Family Residence
Materials
- Brick, Vinyl Siding
- Roof: Asphalt
Condition
- New construction: No
- Year built: 1996
Utilities & green energy
- Sewer: Municipal
- Water: Municipal
- Utilities for property: Cable Connected, Electricity Connected, Phone Connected, Electric, Propane
Community & HOA
Community
- Features: Playground, Shopping
Location
- Region: Halifax
Financial & listing details
- Price per square foot: C$319/sqft
- Tax assessed value: C$597,000
- Price range: C$659K - C$659K
- Date on market: 8/10/2026
- Inclusions: Appliances
- Ownership: Freehold
- Electric utility on property: Yes
Price history
| Date | Event | Price |
|---|---|---|
| 8/10/2026 | Listed for sale | C$659,000C$319/sqft |
Source:  NSAR #202620102 Report a problem NSAR #202620102 Report a problem | ||
Public tax history
Tax history is unavailable.
Climate risks
Neighborhood: B4A
Nearby schools
GreatSchools rating
No schools nearby
We couldn't find any schools near this home.
Schools provided by the listing agent
- Elementary: Bedford South School
- Middle: Rocky Lake Junior High School
- High: Charles P Allen High School
Source: NSAR. This data may not be complete. We recommend contacting the local school district to confirm school assignments for this home.
- C$384,1003 bd3 ba1.8k sqft23 Oceanview Dr, Bedford, NS B4A4C4Off Market
- C$281,600-- bd3 ba2.1k sqft14 Amin St, Bedford, NS B4A4B8Off Market
- C$281,500-- bd3 ba2.1k sqft18 Amin St, Bedford, NS B4A4B8Off Market
- C$292,3003 bd4 ba2.1k sqft20 Amin St, Bedford, NS B4A4B8Off Market
- C$377,3003 bd4 ba2.8k sqft22 Oceanview Dr, Bedford, NS B4A4C4Off Market
- C$279,100-- bd3 ba1.8k sqft22 Amin St, Bedford, NS B4A4B8Off Market
- C$464,5004 bd4 ba3.4k sqft16 Oceanview Dr, Bedford, NS B4A4C4Off Market
- C$317,8004 bd2 ba2.1k sqft26 Oceanview Dr, Bedford, NS B4A4C4Off Market
- C$201,0003 bd2 ba1.2k sqft26 Amin St, Bedford, NS B4A4B8Off Market
Similar homes
- C$749,9985 bd4 ba2.4k sqft71 Cutter Dr, Halifax, NS B3M 4W6For Sale
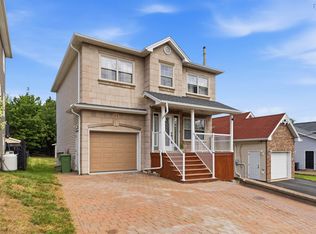 MLS ID #202620195, Dale Quinlan, Century 21 Optimum Realty Brokerage. NSAR
 - C$689,9004 bd4 ba1.9k sqft9 Mona Parsons Dr W, Bedford, NS B4B 0R1For Sale
 MLS ID #202619450, Michael Gillan, RE/MAX Nova (Halifax) Brokerage. NSAR
 - C$629,9003 bd4 ba2.2k sqft35 Stockton Rdg, Bedford, NS B4A 0E4For Sale
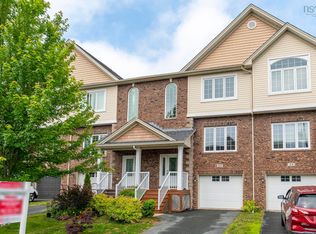 MLS ID #202617397, Shereef Elkoshairi, Royal LePage Atlantic Brokerage. NSAR
 - C$749,9003 bd3 ba2k sqft10 Blanchard Cres, Halifax, NS B4A 4C5For Sale
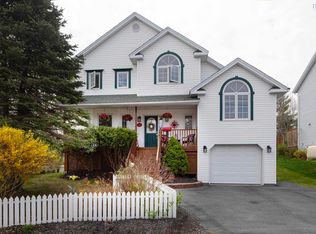 MLS ID #202612565, Cheryl Jenkins, Keller Williams Select Realty Brokerage. NSAR
 - C$689,9003 bd4 ba2.2k sqft24 Armenia Dr, Bedford, NS B4A 0H6For SaleMLS ID #202618912, Ashley Patterson, Royal LePage Atlantic Brokerage. NSAR
- C$630,0003 bd4 ba2k sqft72 Fleetview Dr, Halifax, NS B3M 4W8For SaleMLS ID #202619275, Alice Nguyen, Royal LePage Atlantic (New Minas) Brokerage. NSAR
- C$695,0004 bd2 ba2.4k sqft60 Saskatoon Dr, Halifax, NS B3M 3H7For SaleMLS ID #202613485, Sandra Pike, Royal LePage Atlantic Brokerage. NSAR
- C$644,0004 bd2 ba1.9k sqft26 Village Cres, Bedford, NS B4A 1J2For SaleMLS ID #202527005, Jeff MacNeil, Exit Realty Metro Brokerage. NSAR
- C$599,9004 bd2 ba2k sqft9 Campbell Dr, Bedford, NS B4A 1N7For SaleMLS ID #202619345, Ian Angus, Royal LePage Atlantic Brokerage. NSAR
- C$699,9003 bd4 ba2.1k sqft170 Puncheon Way #Pun-68b, Bedford, NS B4B 2L1New ConstructionMLS ID #202618814, Jacqui Rostek Holder, Royal LePage Atlantic Brokerage. NSAR
- C$695,0003 bd3 ba2.4k sqft42 Kirkwood Ct, Halifax, NS B4A 0A8For SaleMLS ID #202618380, Victoria Hines, Royal LePage Atlantic Brokerage. NSAR
- C$744,9004 bd4 ba2.2k sqft135 Stephs St Space 3A, West Bedford, NS B4B 0L1New ConstructionMLS ID #202612646, Lorenzo Gallardo, Royal LePage Atlantic Brokerage. NSAR
- C$699,0004 bd4 ba2.2k sqft118 Stephs St #C, Bedford, NS B4B 1H1New ConstructionMLS ID #202613191, Sandra Pike, Royal LePage Atlantic Brokerage. NSAR
- C$689,9003 bd4 ba2.1k sqft156 Puncheon Way #Pun67b, West Bedford, NS B4B 2L1New ConstructionMLS ID #202615964, Amanee Mousavi, Royal LePage Atlantic Brokerage. NSAR
- C$675,0004 bd4 ba2.1k sqft25 Four Mile Ln, Halifax, NS B3M 0E2For SaleMLS ID #202617957, Cherie Dufour-Sooley, Keller Williams Select Realty Brokerage. NSAR
- C$729,9003 bd4 ba2.2k sqft133 Stephs St Space 3B, West Bedford, NS B4B 0L1New ConstructionMLS ID #202612647, Lorenzo Gallardo, Royal LePage Atlantic Brokerage. NSAR
- C$689,9003 bd4 ba2.1k sqft160 Puncheon Way #Pun067d, West Bedford, NS B4B 2L1New ConstructionMLS ID #202612056, Amanee Mousavi, Royal LePage Atlantic Brokerage. NSAR
- C$749,9005 bd4 ba2.6k sqft69 Meadowbrook Dr, Bedford, NS B4A 1R2For SaleMLS ID #202617560, Scott Moulton, Royal LePage Atlantic Brokerage. NSAR
- C$532,9003 bd2 ba1.9k sqft29 Jon Jacques Ct, Halifax, NS B4A 4H1For SaleMLS ID #202612752, Oluseyi Ajetomobi, Royal LePage Atlantic Brokerage. NSAR
- C$699,9003 bd4 ba2.1k sqft162 Puncheon Way #Pun067e, West Bedford, NS B4B 2L1New ConstructionMLS ID #202612058, Amanee Mousavi, Royal LePage Atlantic Brokerage. NSAR
