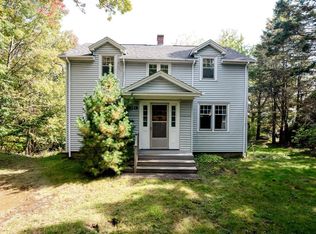
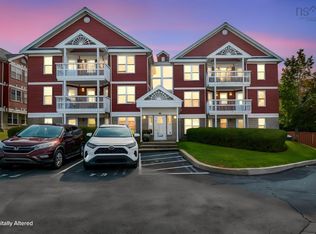
C$301,4003 bd4 ba2.2k sqft41 Stockton Rdg, Bedford, NS B4A0E4Off MarketSaveNo image available for this property
C$367,5003 bd3 ba2k sqft25 Stockton Rdg, Bedford, NS B4A0E4Off MarketSaveNo image available for this property
C$313,9003 bd4 ba2.2k sqft43 Stockton Rdg, Bedford, NS B4A0E4Off MarketSaveNo image available for this property
C$363,2003 bd3 ba2k sqft19 Stockton Rdg, Bedford, NS B4A0E4Off MarketSaveNo image available for this property
C$449,0003 bd1 ba1.2k sqft201 High St, Bedford, NS B4A 1M7For SaleSaveMLS ID #202625338, Kirk Beaumont, Royal LePage Atlantic (Dartmouth) Brokerage. NSAR
C$359,9002 bd2 ba1.1k sqft96 Moirs Mill Rd #413, Bedford, NS B4A 3Y2For SaleSaveMLS ID #202624502, Peter Brouwer, Royal LePage Atlantic Brokerage. NSAR
C$399,9003 bd2 ba1.3k sqft61 Nelsons Landing Blvd, Bedford, NS B4A 3X3For SaleSaveMLS ID #202624760, Denise MacDonell, Red Door Realty Brokerage. NSAR
C$384,9003 bd2 ba1.3k sqft256 Cobequid Rd, Lower Sackville, NS B4C 4C5For SaleSaveMLS ID #202625404, Ron Maher, Sutton Group Professional Realty Brokerage. NSAR
C$356,0003 bd1 ba1.1k sqft51 River Ln #303, Halifax, NS B4A 3Y8For SaleSaveNo image available for this propertyMLS ID #202624873, Christina Byrne, Royal LePage Atlantic (Dartmouth) Brokerage. NSAR
C$439,9004 bd1 ba1.1k sqft4 Holland Ave, Bedford, NS B4A 1L4For SaleSaveNo image available for this propertyMLS ID #202624796, Steve Auton, RE/MAX Nova (Halifax) Brokerage. NSAR
C$305,0002 bd2 ba1.1k sqft15 Langbrae Dr Unit 303, Halifax, NS B3M 3W5For SaleSaveNo image available for this propertyMLS ID #202619772, Tim Cleary, Viewpoint Realty Services Inc. Brokerage. NSAR
C$299,9003 bd1 ba1.6k sqft6 Harris Rd, Dartmouth, NS B2Y 3J3For SaleSaveNo image available for this propertyMLS ID #202620467, Santiago Salgueiro, Viewpoint Realty Services Inc. Brokerage. NSAR
C$334,9003 bd2 ba1.1k sqft136 Hilltop Dr, Lower Sackville, NS B4C 2P5New ConstructionSaveNo image available for this propertyMLS ID #202622341, Tracy Mackenzie, RE/MAX Nova (Halifax) Brokerage. NSAR
C$329,9002 bd2 ba1.1k sqft15 Knightsridge Dr #319, Halifax, NS B3M 3S9For SaleSaveNo image available for this propertyMLS ID #202623799, Maria Barreiro, Royal LePage Atlantic Brokerage. NSAR
C$449,9003 bd2 ba1.6k sqft29 Roslyn Dr, Dartmouth, NS B2W 2M2For SaleSaveNo image available for this propertyMLS ID #202625407, Lee Coley, Century 21 Trident Realty Ltd. Brokerage. NSAR
C$284,9002 bd2 ba1.1k sqft15 Langbrae Dr #417, Halifax, NS B3M 3W5For SaleSaveNo image available for this propertyMLS ID #202619291, Shereef Elkoshairi, Royal LePage Atlantic Brokerage. NSAR
C$429,9003 bd2 ba1.6k sqft27 Tamerlane Ct, Halifax, NS B2W 4V3For SaleSaveNo image available for this propertyMLS ID #202625359, Jessica Tasker, Red Door Realty Brokerage. NSAR
C$419,0004 bd1 ba1.4k sqft58 Williams Lake Rd, Halifax, NS B3P 1T1For SaleSaveNo image available for this propertyMLS ID #202625234, Michael (Mike) Dorey, Sutton Group Professional Realty Brokerage. NSAR
C$310,0002 bd2 ba1.1k sqft15 Langbrae Dr #405, Halifax, NS B3M 3W5For SaleSaveNo image available for this propertyMLS ID #202604351, Emma Metlej, Engel & Volkers Brokerage. NSAR
C$319,9002 bd2 ba1.2k sqft158 Farnham Gate Rd #206, Halifax, NS B3M 3V8For SaleSaveNo image available for this propertyMLS ID #202608850, James Dwyer, Exit Realty Specialists Brokerage. NSAR
C$434,9003 bd2 ba1.9k sqft48 Regal Rd, Dartmouth, NS B2W 4H6For SaleSaveNo image available for this propertyMLS ID #202625101, Angela Forgeron, RE/MAX Nova Brokerage. NSAR
C$314,9002 bd2 ba1.1k sqft15 Langbrae Dr #103, Halifax, NS B3M 3W5For SaleSaveNo image available for this propertyMLS ID #202610590, Brian Arsenault, Royal LePage Anchor Realty Brokerage. NSAR
C$294,9002 bd2 ba1.1k sqft15 Langbrae Dr #403, Halifax, NS B3M 3W5For SaleSaveNo image available for this propertyMLS ID #202602693, Ken Sullivan, Exit Realty Metro Brokerage. NSAR
C$275,0003 bd1 ba1.5k sqft6629 Saint Margarets Bay Rd, Halifax, NS B3Z 1Y1For SaleSaveNo image available for this propertyMLS ID #202617220, Sara Cunningham, RE/MAX Nova Brokerage. NSAR