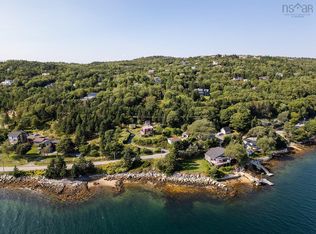
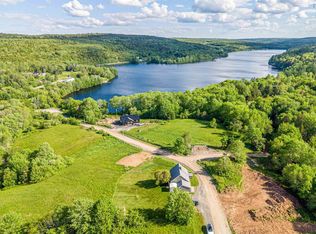
Handyman Special with Ocean Views & Deeded Ocean Access in St. Margaret’s Bay! This property needs work and is being offered as an opportunity for a buyer ready to roll up their sleeves—but the setting, layout and potential are hard to overlook. Enjoy ocean views and deeded access across the street, ideal for launching a kayak, swimming, or potentially placing a mooring ball to access your boat in the bay (buyer to verify requirements and permissions).Just five minutes from groceries, restaurants, shopping and everyday conveniences, this is a chance to create something special in a sought-after coastal community. The detached bunkie adds flexibility for a workshop, studio, storage or additional sleeping space. A great fit for a handy first-time buyer, project seeker or anyone wanting to build equity in St. Margaret’s Bay. First-time buyers may be eligible for Nova Scotia’s new Down Payment Assistance Program, offered through participating credit unions. Qualified purchasers may be able to buy with as little as 2% down, making this an appealing opportunity to enter the St. Margaret’s Bay market and build equity through improvements. Buyers are encouraged to speak with a participating credit union or mortgage professional to confirm eligibility and program details. call with questions or book your showing today!!
For sale
C$299,900
6629 Saint Margarets Bay Rd, Halifax, NS B3Z 1Y1
3beds
1,503sqft
Single Family Residence
Built in 1950
0.3 Acres Lot
$-- Zestimate®
C$200/sqft
C$-- HOA
What's special
Ocean views
- 5 days
- 184
- 16
Zillow last checked:
Listing updated:
Listed by:
Sara Cunningham,
RE/MAX Nova Brokerage,
Marshall Smith,
RE/MAX Nova
Source: NSAR,MLS®#: 202617220 Originating MLS®#: Nova Scotia Association of REALTORS®
Originating MLS®#: Nova Scotia Association of REALTORS®Facts & features
Interior
Bedrooms & bathrooms
- Bedrooms: 3
- Bathrooms: 1
- Full bathrooms: 1
- Main level bathrooms: 1
- Main level bedrooms: 3
Bedroom
- Level: Main
- Length: 9.67
Bedroom 1
- Level: Main
- Area: 88.78
- Dimensions: 11.33 x 7.83
Bathroom
- Level: Main
- Length: 7.58
Dining room
- Level: Main
- Area: 74.31
- Dimensions: 10.25 x 7.25
Kitchen
- Level: Main
- Area: 135.81
- Dimensions: 13.25 x 10.25
Living room
- Level: Main
- Area: 267.38
- Dimensions: 17.25 x 15.5
Heating
- Forced Air, Furnace, Heat Pump -Ductless
Appliances
- Included: Stove, Dryer, Washer, Refrigerator
Features
- High Speed Internet, Master Downstairs
- Flooring: Hardwood, Laminate, Linoleum
- Basement: Crawl Space
Interior area
- Total structure area: 1,503
- Total interior livable area: 1,503 sqft
- Finished area above ground: 1,503
Video & virtual tour
Property
Parking
- Parking features: No Garage, Multiple Driveways, Paved
- Has uncovered spaces: Yes
- Details: Parking Details(Paved)
Features
- Levels: One and One Half
- Stories: 1
- Waterfront features: Access: Bay, Ocean Access
Lot
- Size: 0.3 Acres
- Features: Partial Landscaped, Sloping/Terraced, Wooded, Under 0.5 Acres
Details
- Additional structures: Shed(s)
- Parcel number: 40041626
- Zoning: MU
- Other equipment: No Rental Equipment
Construction
Type & style
- Home type: SingleFamily
- Property subtype: Single Family Residence
Materials
- Shingle Siding
- Foundation: Pillar/Post/Pier
- Roof: Asphalt
Condition
- New construction: No
- Year built: 1950
Utilities & green energy
- Gas: Oil
- Sewer: Septic Tank
- Water: Drilled Well
- Utilities for property: Cable Connected, Electricity Connected, Phone Connected, Electric
Community & HOA
Community
- Features: School Bus Service, Marina, Beach
Location
- Region: Halifax
Financial & listing details
- Price per square foot: C$200/sqft
- Price range: C$299.9K - C$299.9K
- Date on market: 9/11/2026
- Inclusions: Appliances.
- Ownership: Freehold
- Electric utility on property: Yes
Price history
Price history is unavailable.
Public tax history
Tax history is unavailable.
Climate risks
Neighborhood: B3Z
Nearby schools
GreatSchools rating
No schools nearby
We couldn't find any schools near this home.
Schools provided by the listing agent
- Elementary: St Margaret's Bay Elementary School
- Middle: Five Bridges Junior High School
- High: Bay View High School
Source: NSAR. This data may not be complete. We recommend contacting the local school district to confirm school assignments for this home.


Similar homes
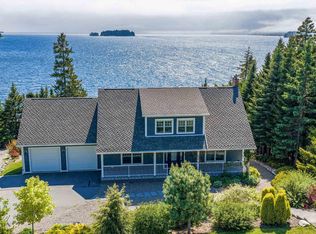
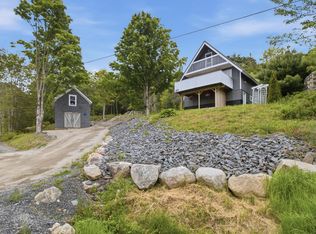
- C$329,9003 bd1 ba860 sqft876 Highway 14, Upper Vaughan, NS B0N 2T0For Sale
 MLS ID #202614915, Natalie Shearer, Royal LePage Atlantic - Valley(Windsor) Brokerage. NSAR
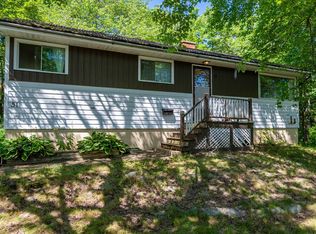
 - C$379,9003 bd1 ba1k sqft51 Pinehill Dr, Lower Sackville, NS B4C 1P4For Sale
 MLS ID #202622803, Chad MacLeod, Keller Williams Select Realty Brokerage. NSAR
 - C$299,9002 bd1 ba948 sqft83 Kearney Lake Rd #312, Halifax, NS B3M 4E6For Sale
 MLS ID #202622834, Jarrett Murphy, Red Door Realty Brokerage. NSAR
 - C$405,0003 bd2 ba1.3k sqft96 Smeltzer Rd, West Hants, NS B0N 2T0For Sale
 MLS ID #202621393, Erin Naugler, Viewpoint Realty Services Inc. Brokerage. NSAR
