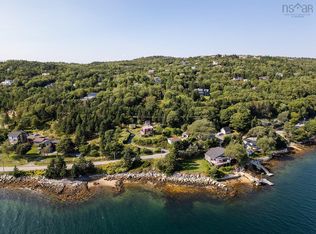
For over half a century, Anna’s Place has been a treasured family home on the shores of St. Margaret’s Bay. Set across two adjoining parcels totaling approximately 2.4 acres, it is a property that has remained remarkably true to itself: private, beautifully treed and centred around an extraordinary stretch of oceanfront. The house carries that same sense of continuity. Warm wood interiors, original details and rooms largely preserved from the 1960's speak quietly to decades of summers spent here. There is an authenticity to it that feels increasingly rare. Nothing has been overly polished or reinvented. It remains, quite simply, a much-loved place by the sea. Beyond the house, the land becomes the story. Mature trees create privacy from the road and frame broad lawns as they make their way toward the water. From here, the view opens across St. Margarets Bay, with the changing light, passing boats and movement of the water becoming part of the rhythm of the property. At the shoreline, a substantial stone breakwater reaches into the bay, creating a sheltered edge to the waterfront and giving Anna’s Place a character all its own. It is an exceptional feature, one that speaks to the history of the property and to a time when waterfronts such as this were shaped very differently than they are today. There is room here to imagine what comes next without diminishing what already exists. The house can continue to be enjoyed for what it has always been: an uncomplicated home where doors are left open, meals move outside and days tend to revolve around the water. Or, in time, the setting and combined acreage offer an extraordinary canvas for a new interpretation of life on the Bay.
For sale
C$1,500,000
6850 Saint Margarets Bay Rd, Halifax, NS B3T 1K5
4beds
2,126sqft
Single Family Residence
Built in 1940
2.31 Acres Lot
$-- Zestimate®
C$706/sqft
C$-- HOA
What's special
Private beautifully treedExtraordinary stretch of oceanfrontWarm wood interiorsOriginal details
- 1 day
- 119
- 13
Zillow last checked:
Listing updated:
Listed by:
Joanne Logan,
Sotheby's International Realty Canada Brokerage,
Kari MacLeod,
Sotheby's International Realty Canada
Source: NSAR,MLS®#: 202625801 Originating MLS®#: Nova Scotia Association of REALTORS®
Originating MLS®#: Nova Scotia Association of REALTORS®Facts & features
Interior
Bedrooms & bathrooms
- Bedrooms: 4
- Bathrooms: 2
- Full bathrooms: 2
- Main level bathrooms: 2
- Main level bedrooms: 1
Bedroom
- Level: Main
- Area: 91.1
- Dimensions: 11.11 x 8.2
Bedroom 1
- Level: Second
- Area: 115.36
- Dimensions: 10.3 x 11.2
Bedroom 2
- Level: Second
- Area: 115.36
- Dimensions: 10.3 x 11.2
Bedroom 3
- Level: Second
- Area: 102.48
- Dimensions: 8.4 x 12.2
Bathroom
- Level: Main
- Area: 19.89
- Dimensions: 5.1 x 3.9
Bathroom 1
- Level: Main
- Area: 54.57
- Dimensions: 5.1 x 10.7
Bathroom 2
- Level: Second
- Area: 65.88
- Dimensions: 5.4 x 12.2
Dining room
- Level: Main
- Area: 63.64
- Dimensions: 7.4 x 8.6
Family room
- Level: Main
- Area: 95.46
- Dimensions: 11.1 x 8.6
Kitchen
- Level: Main
- Area: 132.68
- Dimensions: 12.4 x 10.7
Living room
- Level: Main
- Area: 283.68
- Dimensions: 19.7 x 14.4
Heating
- Baseboard, Furnace, Stove
Appliances
- Included: Electric Range, Dishwasher, Dryer - Electric, Washer, Refrigerator
Features
- High Speed Internet
- Flooring: Hardwood, Linoleum
- Basement: Unfinished,Walk-Out Access
- Has fireplace: Yes
- Fireplace features: Fireplace(s)
Interior area
- Total structure area: 2,126
- Total interior livable area: 2,126 sqft
- Finished area above ground: 1,598
Video & virtual tour
Property
Parking
- Parking features: Dirt, Gravel, Parking Spaces(s)
- Has uncovered spaces: Yes
- Details: Parking Details(Driveway), Garage Details(None)
Features
- Levels: 1 3/4 Storey
- Stories: 1
- Exterior features: Dock
- On waterfront: Yes
- Waterfront features: Waterfront, Ocean Front, Access: Bay, Ocean Access, Salt Water
- Frontage length: Water Frontage(600 Feet)
Lot
- Size: 2.31 Acres
- Features: Landscaped, Level, Wooded, 1 to 2.99 Acres
Details
- Additional structures: Shed(s), Wharf
- Additional parcels included: 40299893
- Parcel number: 00626812
- Zoning: Mu-2/Mrr-1
- Other equipment: No Rental Equipment
Construction
Type & style
- Home type: SingleFamily
- Property subtype: Single Family Residence
Materials
- Shingle Siding
- Roof: Asphalt
Condition
- New construction: No
- Year built: 1940
Utilities & green energy
- Gas: Oil
- Sewer: Septic Tank
- Water: Dug, Well
- Utilities for property: Phone Connected
Community & HOA
Community
- Features: Beach, Golf, Marina, Park, Place of Worship, Playground, Recreation Center, School Bus Service, Shopping
- Security: Security System
Location
- Region: Halifax
Financial & listing details
- Price per square foot: C$706/sqft
- Tax assessed value: C$478,000
- Price range: C$1.5M - C$1.5M
- Date on market: 10/14/2026
- Ownership: Freehold
Price history
| Date | Event | Price |
|---|---|---|
| 10/14/2026 | Listed for sale | C$1,500,000C$706/sqft |
Source:  NSAR #202625801 Report a problem NSAR #202625801 Report a problem | ||
Public tax history
Tax history is unavailable.
Climate risks
Neighborhood: B3T
Nearby schools
GreatSchools rating
No schools nearby
We couldn't find any schools near this home.
Schools provided by the listing agent
- Elementary: St Margaret's Bay Elementary School
- Middle: Five Bridges Junior High School
- High: Bay View High School
Source: NSAR. This data may not be complete. We recommend contacting the local school district to confirm school assignments for this home.


Similar homes
- C$849,9003 bd2 ba1.7k sqft345 Masons Point Rd Lot X-2, Head Of Saint Margarets Bay, NS B3Z 1Z1For Sale
 Engel & Volkers
 - C$1,279,0003 bd3 ba2.2k sqft40 Duckcove Ct, Halifax, NS B3Z 0R3For Sale
 MLS ID #202625527, Tammy Clarke, Sutton Group Professional Realty Brokerage. NSAR
 - C$1,190,0004 bd4 ba1.8k sqft10 Schooner Cove Rd, Halifax, NS B3Z 2B4For Sale
 MLS ID #202607137, Kellyn McMullen, Engel & Volkers (Chester) Brokerage. NSAR
 - C$1,199,0003 bd3 ba2.6k sqft543 Island View Dr, Halifax, NS B3Z 1R3For Sale
 MLS ID #202622851, Sandra Pike, Royal LePage Atlantic Brokerage. NSAR
