Opportunity awaits at 166 Hillside Drive. Set on 45 acres of MU-2 zoned land with sweeping ocean views, this property offers incredible potential for those looking to build, develop, or simply enjoy a peaceful retreat on the coast. With preliminary approval already in place for up to 8 lots, the possibilities are endless. A charming 2-bedroom, 1-bath open-concept bungalow built in 2020 is already in place. Complete with energy-efficient ductless heat pump, drilled well, and septic system, this new home is ideal as a full-time residence, weekend getaway, or use while planning your future development. Ideally located in Boutiliers Point, a charming seaside community known for its striking coastline and abundant natural beauty, just 5 minutes from Highway 103, 12 minutes from Upper Tantallon, and only 35 minutes to downtown Halifax. A rare offering with limitless potential in a spectacular coastal setting.
For sale
C$1,199,900
166 Hillside Dr, Halifax, NS B3Z 1W8
2beds
724sqft
Single Family Residence
Built in 2020
45 Acres Lot
$-- Zestimate®
C$1,657/sqft
C$-- HOA
What's special
Sweeping ocean viewsEnergy-efficient ductless heat pump
- 57 days |
- 16 |
- 0 |
Zillow last checked:
Listing updated:
Listed by:
Scott Moulton,
Royal LePage Atlantic Brokerage,
PLATINUM GROUP,
Royal LePage Atlantic
Source: NSAR,MLS®#: 202612330 Originating MLS®#: Nova Scotia Association of REALTORS®
Originating MLS®#: Nova Scotia Association of REALTORS®Facts & features
Interior
Bedrooms & bathrooms
- Bedrooms: 2
- Bathrooms: 1
- Full bathrooms: 1
- Main level bathrooms: 1
- Main level bedrooms: 2
Bedroom
- Level: Main
- Area: 88.88
- Dimensions: 10.1 x 8.8
Bathroom
- Level: Main
- Area: 59.01
- Dimensions: 8.3 x 7.11
Kitchen
- Level: Main
- Area: 168.84
- Dimensions: 13.4 x 12.6
Living room
- Level: Main
- Area: 127.26
- Dimensions: 12.6 x 10.1
Heating
- Baseboard, Heat Pump -Ductless
Appliances
- Included: Stove, Dryer, Washer, Refrigerator
- Laundry: Laundry Room
Features
- High Speed Internet, Master Downstairs
- Flooring: Laminate, Vinyl
- Basement: None
Interior area
- Total structure area: 724
- Total interior livable area: 724 sqft
- Finished area above ground: 724
Property
Parking
- Parking features: No Garage, Parking Spaces(s), Paved
- Details: Parking Details(Paved)
Features
- Patio & porch: Patio
- Has view: Yes
- View description: Ocean
- Has water view: Yes
- Water view: Ocean
Lot
- Size: 45 Acres
- Features: Partially Cleared, Wooded, 10 to 49.99 Acres
Details
- Additional structures: Shed(s)
- Parcel number: 40048654
- Zoning: MU-1&2
- Other equipment: Air Exchanger, No Rental Equipment
Construction
Type & style
- Home type: SingleFamily
- Architectural style: Bungalow
- Property subtype: Single Family Residence
Materials
- Vinyl Siding
- Foundation: Slab
- Roof: Asphalt
Condition
- New construction: No
- Year built: 2020
Utilities & green energy
- Sewer: Septic Tank
- Water: Drilled Well
- Utilities for property: Cable Connected, Electricity Connected, Electric
Community & HOA
Community
- Features: Marina, Beach
Location
- Region: Halifax
Financial & listing details
- Price per square foot: C$1,657/sqft
- Price range: C$1.2M - C$1.2M
- Date on market: 5/27/2026
- Ownership: Freehold
- Electric utility on property: Yes
Scott Moulton
Scott Moulton
(902) 880-4222
By pressing Contact Agent, you agree that the real estate professional identified above may call/text you about your search, which may involve use of automated means and pre-recorded/artificial voices. You don't need to consent as a condition of buying any property, goods, or services. Message/data rates may apply. You also agree to our Terms of Use. Zillow does not endorse any real estate professionals. We may share information about your recent and future site activity with your agent to help them understand what you're looking for in a home.
Price history
| Date | Event | Price |
|---|---|---|
| 5/27/2026 | Listed for sale | C$1,199,900C$1,657/sqft |
Source:  NSAR #202612330 Report a problem NSAR #202612330 Report a problem | ||
Public tax history
Tax history is unavailable.
Climate risks
Neighborhood: B3Z
Nearby schools
GreatSchools rating
No schools nearby
We couldn't find any schools near this home.
Schools provided by the listing agent
- Elementary: St Margaret's Bay Elementary School
- Middle: Five Bridges Junior High School
- High: Bay View High School
Source: NSAR. This data may not be complete. We recommend contacting the local school district to confirm school assignments for this home.
- C$339,9002 bd2 ba1k sqft6864 Saint Margarets Bay Rd, Head Of Saint Margarets Bay, NS B3Z1X9For Sale

- C$185,0001.087 Acres224 Toni Ave, Halifax, NS B3Z1X3Lot/Land

- C$229,9001.229 Acres293 Hillside Dr, Halifax, NS B3Z1W9Lot/Land
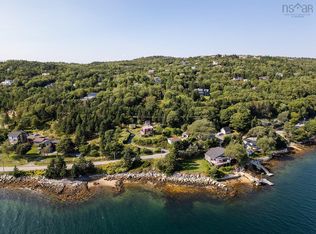

- C$3,495,0006 bd5 ba5.4k sqft7026 Saint Margarets Bay Rd, Halifax, NS B3Z4A1For Sale
- C$299,9003 bd1 ba1.5k sqft6629 Saint Margarets Bay Rd, Halifax, NS B3Z1Y1For Sale
- C$179,9003.995 Acres1142 Highway 3, Simms Settlement, NS B0J1T0Lot/Land
- C$855,0003 bd2 ba2.5k sqft6 Spruce Ln, Halifax, NS B3Z4G8For Sale
- C$679,0003 bd2 ba1.3k sqft10 Spruce Ln, Boutiliers Pt, NS B3Z4G8New Construction
Similar homes
- C$1,275,0002 bd-- ba800 sqft112 Portland St #110, Halifax, NS B2Y 1H8For Sale
 MLS ID #202615002, Bruce Tramley, Sutton Group Professional Realty Brokerage. NSAR
 - C$890,0001 bd-- ba889 sqft149 & 151 Silver Birch Dr, Halifax, NS B3Z 1A9For Sale
 MLS ID #202609320, Ron Maher, Sutton Group Professional Realty Brokerage. NSAR
 - C$1,199,0005 bd-- ba943 sqft5639 Morris St, Halifax, NS B3J 1C4For Sale
 MLS ID #202606884, Tao (Kevin) Song, RE/MAX Nova Brokerage. NSAR
 - C$679,0002 bd1 ba1k sqft5544 Merkel Pl, Halifax, NS B3K 2H8For Sale
 MLS ID #202617110, Angie Bryant, Sotheby's International Realty Canada Brokerage. NSAR
 - C$849,9002 bd1 ba1k sqft169 Cockscomb Lake Dr S, Mount Uniacke, NS B0N 1Z0For SaleMLS ID #202522309, Rhonda Parsons, Keller Williams Select Realty Brokerage. NSAR
- C$779,0004 bd1 ba1k sqft13 Fairbanks St, Dartmouth, NS B3A 1B8For SaleMLS ID #202607776, Brenda K Kielbratowski, Keller Williams Select Realty Brokerage. NSAR
- C$629,9004 bd-- ba841 sqft103 Rufus Ave, Halifax, NS B3N 2L8For SaleMLS ID #202616895, Carrie Sullivan, Royal LePage Atlantic Brokerage. NSAR
- C$675,0002 bd2 ba743 sqft1650 Granville St Unit 1006, Halifax, NS B3J 0E1For SaleMLS ID #202617155, Dawn Dauphinee, Domus Realty Limited Brokerage. NSAR
- C$649,5003 bd-- ba615 sqft5654 Nora Bernard St, Halifax, NS B3K 1B5For SaleMLS ID #202616821, Andrew Sheehan, Domus Realty Limited Brokerage. NSAR
- C$794,0002 bd2 ba1k sqft1477 Lower Water St #228, Halifax, NS B3J 3Z4For SaleMLS ID #202615856, Kim Stewart, Red Door Realty Brokerage. NSAR
- C$729,9002 bd2 ba743 sqft1650 Granville St #1607, Halifax, NS B3J 0E1For SaleMLS ID #202613370, Shawn Nichols, The Agency Real Estate Brokerage Brokerage. NSAR
- C$699,9002 bd2 ba743 sqft1650 Granville St #1407, Halifax, NS B3J 0E1For SaleMLS ID #202612390, Linda Clarke, FLAT RATE REALTY CANADA LTD - 15099 Brokerage. NSAR
- C$639,9002 bd2 ba743 sqft1650 Granville St #1406, Halifax, NS B3J 0E1For SaleMLS ID #202614258, Victoria Jessome, RE/MAX Nova (Halifax) Brokerage. NSAR
- C$669,9002 bd2 ba1k sqft473 Shore Dr, Halifax, NS B4A 2C7For SaleMLS ID #202612385, Dexter Wilkie, Royal LePage Atlantic Brokerage. NSAR
- C$849,9002 bd1 ba754 sqft1585 S Park St #404, Halifax, NS B3J 0J1For SaleMLS ID #202609248, Doug Hubley, Viewpoint Realty Services Inc. Brokerage. NSAR
- C$724,9004 bd-- ba800 sqft91 Honeygold Dr, Halifax, NS B3R 0G3For SaleMLS ID #202617946, Ian Angus, Royal LePage Atlantic Brokerage. NSAR
- C$649,9003 bd-- ba815 sqft34 Tulip St, Halifax, NS B3A 2S7For SaleMLS ID #202610722, Mary Ellen Power, RE/MAX Nova Brokerage. NSAR
- C$605,9003 bd-- ba828 sqft81 Adelaide Ave, Halifax, NS B3N 2N9For SaleMLS ID #202522642, Michael Walling, Verve Realty Group Brokerage. NSAR
- C$649,0004 bd-- ba762 sqft11 Best St, Dartmouth, NS B3A 2W8For SaleMLS ID #202608864, Tamara Barker, Sutton Group Professional Realty Brokerage. NSAR
- C$641,9002 bd1 ba715 sqft2250 Maitland St #911, Halifax, NS B3K 2Z9New ConstructionMLS ID #202602390, Larry Allen, Keller Williams Select Realty Brokerage. NSAR
