Turn-Key Home Build Package! This finely crafted new home design offers exceptional style and wonderful curb appeal. Set on a large lot in a desirable neighbourhood near beaches, walking trails, and all amenities, this home combines quality and comfort. Features include a vaulted main living area, modern kitchen with walk-in pantry and large prep/seating island, deluxe primary suite with walk-in and ensuite, plus upgraded trims and finishes throughout. Enjoy open sight lines, advanced materials, and modern technology designed for today’s lifestyle. A detached garage package is available at an additional cost. Peace of mind comes with numerous warranties, including an 8-year new home warranty—secure and worry-free living for years to come. Located at the end of a quiet lane in Boutiliers Point (MMR-1 zoning). If this plan isn’t the right fit, a large portfolio of home designs is available for this lot. Start fresh, buy new, and secure this exceptional home package before it’s gone!
New construction
C$679,000
10 Spruce Ln, Boutiliers Pt, NS B3Z 4G8
3beds
1,380sqft
Single Family Residence
Built in ----
0.73 Acres Lot
$-- Zestimate®
C$492/sqft
C$-- HOA
What's special
Wonderful curb appealLarge lotOpen sight linesAdvanced materials
- 270 days |
- 20 |
- 1 |
Zillow last checked:
Listing updated:
Listed by:
Cheryl Longmire,
RE/MAX Nova (Halifax) Brokerage
Source: NSAR,MLS®#: 202527868 Originating MLS®#: Nova Scotia Association of REALTORS®
Originating MLS®#: Nova Scotia Association of REALTORS®Facts & features
Interior
Bedrooms & bathrooms
- Bedrooms: 3
- Bathrooms: 2
- Full bathrooms: 2
- Main level bathrooms: 2
- Main level bedrooms: 3
Bedroom
- Level: Main
- Area: 117.16
- Dimensions: 10.1 x 11.6
Bedroom 1
- Level: Main
- Area: 115.14
- Dimensions: 10.1 x 11.4
Bathroom
- Level: Main
- Area: 49.98
- Dimensions: 5.1 x 9.8
Bathroom 1
- Level: Main
- Area: 54.9
- Dimensions: 6.1 x 9
Dining room
- Level: Main
Kitchen
- Level: Main
- Area: 156.52
- Dimensions: 17.2 x 9.1
Living room
- Level: Main
- Area: 169
- Dimensions: 13 x 13
Heating
- Baseboard, Heat Pump -Ductless
Appliances
- Included: None
Features
- Ensuite Bath, High Speed Internet, Master Downstairs
- Flooring: Other
- Basement: None
Interior area
- Total structure area: 1,380
- Total interior livable area: 1,380 sqft
- Finished area above ground: 1,380
Property
Parking
- Parking features: Other, Gravel
- Details: Garage Details(Option For A Detached Garage Available At An Added Cost.)
Lot
- Size: 0.73 Acres
- Features: Partially Cleared, Not Landscaped, 0.5 to 0.99 Acres
Details
- Parcel number: 40579419
- Zoning: MRR-1
- Other equipment: Air Exchanger, No Rental Equipment
Construction
Type & style
- Home type: SingleFamily
- Architectural style: Bungalow
- Property subtype: Single Family Residence
Materials
- Vinyl Siding
- Foundation: Slab
- Roof: Fiberglass
Condition
- New Construction,To Be Built
- New construction: Yes
Utilities & green energy
- Sewer: Septic Tank
- Water: Drilled Well
- Utilities for property: Cable Connected, Electricity Connected, Phone Connected, Electric
Community & HOA
Community
- Features: Golf, Park, School Bus Service, Place of Worship, Beach
Location
- Region: Boutiliers Pt
Financial & listing details
- Price per square foot: C$492/sqft
- Price range: C$679K - C$679K
- Date on market: 11/14/2025
- Inclusions: Allowances For Flooring/Cabinets/Fixtures
- Ownership: Freehold
- Electric utility on property: Yes
Price history
| Date | Event | Price |
|---|---|---|
| 4/2/2026 | Price change | C$144,900-78.7%C$105/sqft |
Source:  NSAR #202606214 Report a problem NSAR #202606214 Report a problem | ||
| 4/2/2026 | Price change | C$679,000-1.5%C$492/sqft |
Source: NSAR #202527868 Report a problem | ||
| 11/14/2025 | Listed for sale | C$689,000C$499/sqft |
Source: NSAR #202527868 Report a problem | ||
Public tax history
Tax history is unavailable.
Climate risks
Neighborhood: B3Z
Nearby schools
GreatSchools rating
No schools nearby
We couldn't find any schools near this home.
Schools provided by the listing agent
- Elementary: St Margaret's Bay Elementary School
- Middle: Five Bridges Junior High School
- High: Bay View High School
Source: NSAR. This data may not be complete. We recommend contacting the local school district to confirm school assignments for this home.
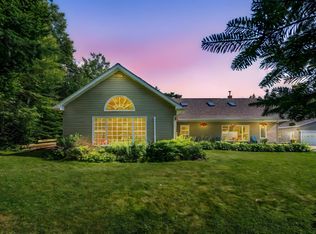
- C$855,0003 bd2 ba2.5k sqft6 Spruce Ln, Halifax, NS B3Z4G8For Sale
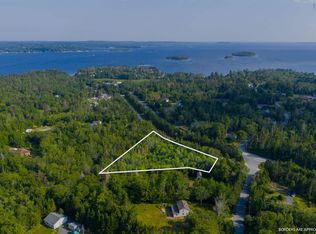
- C$99,9001.43 acresBoutiliers Point Rd, Boutiliers Pt, NS B3Z1R4Lot/Land
- C$1,454,9664 bd3 ba3k sqft7410 Saint Margarets Bay Rd, Boutiliers Pt, NS B3Z1S6New Construction

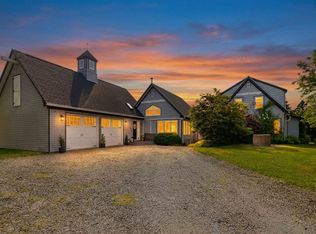
- C$879,9003 bd2 ba2.6k sqft295 Kennedys Rd, Halifax, NS B3Z1V7For Sale
- C$3,495,0006 bd5 ba5.4k sqft7026 Saint Margarets Bay Rd, Halifax, NS B3Z4A1For Sale
- C$320,200-- bd1 ba2.1k sqft8070 Saint Margarets Bay Rd, Ingramport, NS B3Z3Z7Off Market
- C$465,2003 bd3 ba2.3k sqft8022 Saint Margarets Bay Rd, Ingramport, NS B3Z3Z7Off Market
- C$369,4003 bd2 ba2k sqft8078 Saint Margarets Bay Rd, Ingramport, NS B3Z3Z7Off Market
Similar homes
- C$639,9003 bd3 ba1.9k sqft120 Deeridge Rd, Black Pt, NS B0J 1B0New Construction
 MLS ID #202618015, Ryan Martin, Engel & Volkers Brokerage. NSAR
 - C$649,9003 bd2 ba1.3k sqft72 Bushmill Ct, Halifax, NS B3Z 0H1New Construction
 MLS ID #202527050, Cheryl Longmire, RE/MAX Nova (Halifax) Brokerage. NSAR
 - C$717,0003 bd2 ba1.6k sqft667 Shad Point Pkwy, Blind Bay, NS B3Z 4K9New Construction
 MLS ID #202618095, Kyle Smyth, LPT Realty ULC Brokerage. NSAR
 - C$793,7002 bd2 ba1.6k sqftShoreline Bluff Ln Lot 3, Fox Pt, NS B0J 1T0New Construction
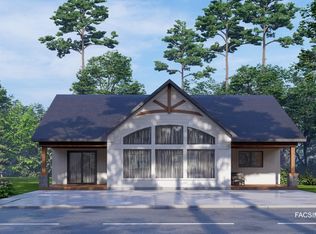 MLS ID #202426147, Cheryl Longmire, RE/MAX Nova (Halifax) Brokerage. NSAR
 - C$789,0003 bd3 ba1.9k sqft5 Kenley Rd, Halifax, NS B3Z 1B6For SaleMLS ID #202615985, Tamara Barker, Sutton Group Professional Realty Brokerage. NSAR
- C$650,0002 bd2 ba1.7k sqft63 Old Post Rd, East Chester, NS B0J 1J0For SaleMLS ID #202618631, Lisa Norman, RE/MAX Banner Real Estate (Bridgewater) Brokerage. NSAR
- C$688,4003 bd3 ba1.7k sqft209 Yeaholm Way Lot 307, Brookside, NS B3T 2K6New ConstructionMLS ID #202614627, Glenn Sullivan, Sutton Group Professional Realty Brokerage. NSAR
- C$685,0003 bd2 ba1.4k sqft162 Goat Lake Rd, East Chester, NS B0J 1J0New ConstructionMLS ID #202613480, Nancy Flemming, Sutton Group Professional Realty Brokerage. NSAR
- C$669,9003 bd2 ba1.6k sqft108 Moonlight Dr, Mount Uniacke, NS B0N 1Z0New ConstructionMLS ID #202612110, Steven Giffin, Keller Williams Select Realty Brokerage. NSAR
- C$659,0004 bd4 ba2k sqft2 Christie Ct, Halifax, NS B4A 4C4For SaleMLS ID #202620102, Cait Banks, The Agency Real Estate Brokerage Brokerage. NSAR
- C$569,9003 bd2 ba1.5k sqft22 Noonan Lake Ln, Chester, NS B0J 1T0For SaleEngel & Volkers
- C$713,4003 bd3 ba1.9k sqftYeaholm Way Lot 303, Halifax, NS B3T 2K6New ConstructionMLS ID #202527105, Glenn Sullivan, Sutton Group Professional Realty Brokerage. NSAR
- C$675,0004 bd3 ba1.8k sqft115 Lindforest Ct, Halifax, NS B4E 3J2For SaleMLS ID #202615091, Jacob Coffin, Engel & Volkers Brokerage. NSAR
- C$679,0003 bd3 ba1.4k sqft27 Marketway Ln Lot 7, Timberlea, NS B3T 0J5New ConstructionMLS ID #202610137, Sandra Pike, Royal LePage Atlantic Brokerage. NSAR
- C$699,0003 bd2 ba1.3k sqft87 Prince St, Chester, NS B0J 1J0For SaleMLS ID #202616126, Lisa Norman, RE/MAX Banner Real Estate (Bridgewater) Brokerage. NSAR
- C$701,9003 bd3 ba2k sqftYeaholm Way Lot 316, Halifax, NS B3T 2K6New ConstructionMLS ID #202528997, Glenn Sullivan, Sutton Group Professional Realty Brokerage. NSAR
- C$549,9003 bd3 ba1.2k sqft21 Noonan Lake Ln, Simms Settlement, NS B0J 1T0New ConstructionMLS ID #202613265, Chase Marchand, Engel & Volkers Brokerage. NSAR
- C$549,9003 bd3 ba1.2k sqft21 Noonan Lake Ln, Chester, NS B0J 1T0For SaleEngel & Volkers
- C$584,9003 bd3 ba1.5k sqft222 Surf Dr, Whites Lake, NS B3T 1W8New ConstructionMLS ID #202616798, Margaret Craig, Engel & Volkers Brokerage. NSAR
- C$873,9003 bd2 ba1.6k sqftBucksaw Ct Unit 12, Upper Tantallon, NS B3Z 1M5New ConstructionMLS ID #202610479, Rebecca Marchand, Sutton Group Professional Realty Brokerage. NSAR
