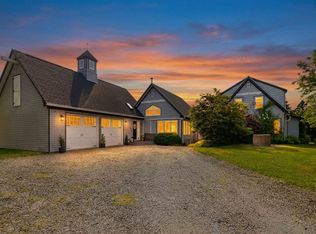
Ocean Front Paradise, over and under garages, two on the Ocean side to store your Ocean toys. Spacious Foyer and large closet, main floor office to the right of entrance. Walk straight ahead into the great room, vaulted ceiling with full glass over looking the ocean. Open kitchen with island and an 8' x 5' pantry. Living area of Great room has a stone fireplace. To the right of the great room is a bedroom, with an ocean view & bathroom. To the front of the great room are walk-out glass patio doors to a 24' x 12' deck to sit and view the St-Margaret's Bay. The owner's suite is to the left of the great room. It has 9ft ceilings and a patio door and 9' x 6' window with a priceless view. The en-suite has a soaker tub and custom shower, plus walk in closet. Main floor garage is double and you enter the home through a mudroom/laundry room. When you walk down the stairs to the lower level, you walk into a 24' x 32' Rec Room with 9 ft' ceilings and a full glass over looking the water and walk-out. Off the rec room you have two others bedrooms. So 4 bedrooms plus an office. The lower level also has a two bay garage, mechanical room and full bathroom. The home comes with a 10-year warranty. Home is 100% complete.
New construction
C$1,454,966
7410 Saint Margarets Bay Rd, Boutiliers Pt, NS B3Z 1S6
4beds
3,050sqft
Single Family Residence
Built in ----
0.5 Acres Lot
$-- Zestimate®
C$477/sqft
C$-- HOA
What's special
Ocean front paradiseSpacious foyerLarge closetMain floor officeOpen kitchen with island
- 45 days |
- 101 |
- 3 |
Zillow last checked:
Listing updated:
Listed by:
Tamara Barker,
Sutton Group Professional Realty Brokerage
Source: NSAR,MLS®#: 202614456 Originating MLS®#: Nova Scotia Association of REALTORS®
Originating MLS®#: Nova Scotia Association of REALTORS®Facts & features
Interior
Bedrooms & bathrooms
- Bedrooms: 4
- Bathrooms: 3
- Full bathrooms: 3
- Main level bathrooms: 2
- Main level bedrooms: 2
Bedroom
- Level: Main
- Length: 12
Bedroom 1
- Level: Lower
- Length: 12
Bedroom 2
- Level: Lower
- Length: 12
Bathroom
- Level: Main
- Length: 9
Bathroom 1
- Level: Main
- Length: 6
Bathroom 2
- Level: Lower
- Length: 8
Dining room
- Level: Main
- Length: 10
Kitchen
- Level: Main
- Length: 10
Heating
- Fireplace(s), Heat Pump
Appliances
- Included: Oven, Range, Dishwasher, Washer, Refrigerator, Water Softener
- Laundry: Laundry Room
Features
- Ensuite Bath, High Speed Internet, Master Downstairs
- Flooring: Ceramic Tile, Engineered Hardwood, Hardwood, Vinyl
- Basement: Full,Finished,Walk-Out Access
- Has fireplace: Yes
- Fireplace features: Propane
Interior area
- Total structure area: 3,050
- Total interior livable area: 3,050 sqft
- Finished area above ground: 1,800
Video & virtual tour
Property
Parking
- Total spaces: 5
- Parking features: Attached, Triple, Double, Gravel, Paved
- Attached garage spaces: 3
- Has uncovered spaces: Yes
- Details: Parking Details(Garage Or Driveway), Garage Details(Two Bay Garage On Main Level, Two Bay Garage On Lower Level.)
Features
- Patio & porch: Deck
- Has view: Yes
- View description: Harbour, Ocean
- Has water view: Yes
- Water view: Harbour,Ocean
- Waterfront features: Ocean Front, Ocean Access, Salt Water
- Frontage length: Water Frontage(269 Feet)
Lot
- Size: 0.5 Acres
- Features: Partially Cleared, Landscaped, 0.5 to 0.99 Acres
Details
- Additional structures: Shed(s)
- Parcel number: 40533648
- Zoning: R-1
- Other equipment: HRV (Heat Rcvry Ventln), No Rental Equipment
Construction
Type & style
- Home type: SingleFamily
- Architectural style: Bungalow
- Property subtype: Single Family Residence
Materials
- Stone, Vinyl Siding
- Roof: Asphalt
Condition
- New Construction,Under Construction
- New construction: Yes
Utilities & green energy
- Sewer: Septic Tank
- Water: Drilled Well
- Utilities for property: Cable Connected, Electricity Connected, Phone Connected, Electric, Propane
Community & HOA
Community
- Features: Playground, Recreation Center, School Bus Service, Shopping, Marina, Place of Worship, Beach
Location
- Region: Boutiliers Pt
Financial & listing details
- Price per square foot: C$477/sqft
- Price range: C$1.5M - C$1.5M
- Date on market: 6/15/2026
- Ownership: Freehold
- Electric utility on property: Yes
Tamara Barker
Tamara Barker
(902) 497-7858
By pressing Contact Agent, you agree that the real estate professional identified above may call/text you about your search, which may involve use of automated means and pre-recorded/artificial voices. You don't need to consent as a condition of buying any property, goods, or services. Message/data rates may apply. You also agree to our Terms of Use. Zillow does not endorse any real estate professionals. We may share information about your recent and future site activity with your agent to help them understand what you're looking for in a home.
Price history
| Date | Event | Price |
|---|---|---|
| 6/15/2026 | Listed for sale | C$1,454,966C$477/sqft |
Source:  NSAR #202614456 Report a problem NSAR #202614456 Report a problem | ||
Public tax history
Tax history is unavailable.
Climate risks
Neighborhood: B3Z
Nearby schools
GreatSchools rating
No schools nearby
We couldn't find any schools near this home.
Schools provided by the listing agent
- Elementary: St Margaret's Bay Elementary School
- Middle: Five Bridges Junior High School
- High: Bay View High School
Source: NSAR. This data may not be complete. We recommend contacting the local school district to confirm school assignments for this home.
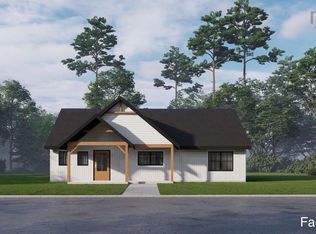
- C$679,0003 bd2 ba1.3k sqft10 Spruce Ln, Boutiliers Pt, NS B3Z4G8New Construction
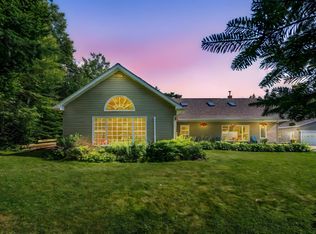
- C$855,0003 bd2 ba2.5k sqft6 Spruce Ln, Halifax, NS B3Z4G8For Sale
- C$816,000-- bd5 ba4.2k sqft7960 Saint Margarets Bay Rd, Ingramport, NS B3Z3Z7Off Market
- C$422,100-- bd2 ba1.9k sqft7564 Saint Margarets Bay Rd, Ingramport, NS B3Z1S6Off Market
- C$40,500-- bd-- ba-- sqft7747 Saint Margarets Bay Rd, Ingramport, NS B3Z1S6Off Market
- C$136,7003 bd1 ba1.1k sqft7933 Saint Margarets Bay Rd, Ingramport, NS B3Z3Y7Off Market
- C$350,4004 bd3 ba2.2k sqft7941 Saint Margarets Bay Rd, Ingramport, NS B3Z3Y7Off Market
- C$580,9003 bd3 ba1.9k sqft7990 Saint Margarets Bay Rd, Ingramport, NS B3Z3Z7Off Market
Similar homes
- C$1,325,0004 bd3 ba3.6k sqft50 Foxberry Hl, Halifax, NS B3Z 2W1For Sale
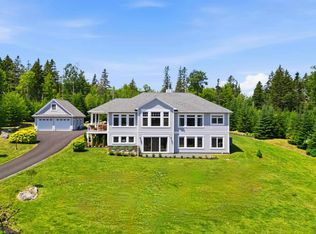 MLS ID #202617289, Jasmine McNair, One Percent Realty East Inc. Brokerage. NSAR
 - C$1,399,0003 bd3 ba2.8k sqft10 Hawkins Dr, Halifax, NS B3Z 1B6For Sale
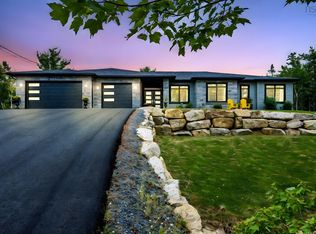 MLS ID #202618276, Kaycee Bessette, Engel & Volkers Brokerage. NSAR
 - C$879,9003 bd2 ba2.6k sqft295 Kennedys Rd, Halifax, NS B3Z 1V7For Sale
 MLS ID #202616899, Sam Bianchini, Keller Williams Select Realty Brokerage. NSAR
 - C$855,0003 bd2 ba2.5k sqft6 Spruce Ln, Halifax, NS B3Z 4G8For SaleMLS ID #202611053, Suzanne Bechard, RE/MAX Nova (Halifax) Brokerage. NSAR
- C$1,095,0003 bd3 ba2.7k sqft116 Whitecap Rdg, Black Pt, NS B0J 1B0For SaleMLS ID #202618413, Kaycee Bessette, Engel & Volkers Brokerage. NSAR
- C$1,775,0004 bd6 ba4.2k sqft10680 Peggys Cove Rd, Glen Margaret, NS B3Z 3E6For SaleMLS ID #202618269, Marla Hall, Engel & Volkers Brokerage. NSAR
- C$1,375,0004 bd4 ba2.9k sqft1290 McCabe Lake Dr, Halifax, NS B4E 0P6For SaleMLS ID #202615442, Emma Moore, Royal LePage Atlantic (Dartmouth) Brokerage. NSAR
- C$1,250,0004 bd4 ba1.8k sqft10 Schooner Cove Rd, Halifax, NS B3Z 2B4For SaleMLS ID #202607137, Kellyn McMullen, Engel & Volkers (Chester) Brokerage. NSAR
- C$998,7004 bd4 ba2.9k sqft4566 Saint Margarets Bay Rd, Lewis Lake, NS B3Z 1C4For SaleMLS ID #202613346, Terry Elliott, RE/MAX Banner Real Estate (Bridgewater) Brokerage. NSAR
- C$1,399,9004 bd3 ba3.1k sqft168 Hargrove Ln, Whites Lake, NS B3T 0H8For SaleMLS ID #202606748, Cindy Jardine, Exit Realty Metro Brokerage. NSAR
- C$1,479,0005 bd4 ba3.7k sqft1424 McCabe Lake Dr, Halifax, NS B4E 0P6For SaleMLS ID #202603901, Brady Crewe, Parachute Realty Brokerage. NSAR
- C$2,070,0003 bd5 ba3.9k sqft22 Ketch Ct, Halifax, NS B3Z 1Z2For SaleMLS ID #202614677, Mary Clark, Engel & Volkers Brokerage. NSAR
- C$1,125,0005 bd4 ba3.6k sqft43 Alderberry Ln, Upper Tantallon, NS B3Z 1L3For SaleMLS ID #202604542, Chelsea Lawlor, EXP Realty of Canada Inc. Brokerage. NSAR
- C$1,375,8004 bd3 ba3.6k sqft177 Marwood Dr, Middle Sackville, NS B4B 2S6New ConstructionMLS ID #202525753, Wendy Bennett, Keller Williams Select Realty Brokerage. NSAR
- C$1,399,9005 bd5 ba3.7k sqft4 Crownridge Dr, Bedford, NS B4B 0X4For SaleMLS ID #202616473, Daniel Chisholm, Sutton Group Professional Realty Brokerage. NSAR
- C$899,0005 bd4 ba4.1k sqft331 Masons Point Rd, Halifax, NS B3Z 1Z1For SaleMLS ID #202602615, Sandra Pike, Royal LePage Atlantic Brokerage. NSAR
- C$1,398,8004 bd4 ba3.4k sqft834 Belvar Dr, Middle Sackville, NS B4B 2S6New ConstructionMLS ID #202525893, Wendy Bennett, Keller Williams Select Realty Brokerage. NSAR
- C$1,250,0005 bd4 ba3.8k sqft420 Gatehouse Run, Hammonds Plains, NS B4B 0B3For SaleMLS ID #202613348, Nassim Klayme, RE/MAX Nova Brokerage. NSAR
- C$1,389,0005 bd4 ba3.6k sqft182 Voyageur Way, Hammonds Plains, NS B4B 0N1For SaleMLS ID #202609235, Jessica Barnett, Royal LePage Atlantic Brokerage. NSAR
- C$819,9004 bd3 ba2.7k sqft9279 Peggys Cove Rd, Halifax, NS B3Z 0T7For SaleMLS ID #202612258, Chris Perkins, Coldwell Banker Maritime Realty Brokerage. NSAR
