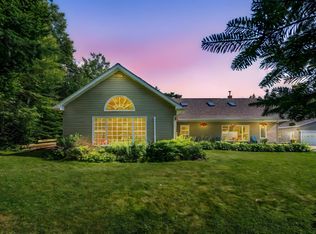
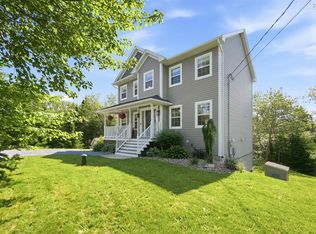
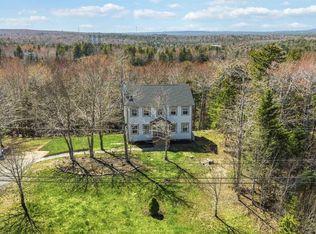
Welcome to your own piece of the East Coast, where salty sea breezes, quiet beaches, and peaceful woodland surroundings create the perfect place to call home. Set on 5 private acres with deeded ocean access, this beautifully updated family home offers the best of coastal living in a welcoming seaside community. Designed for both everyday comfort and relaxed entertaining, the home features three bedrooms plus a flexible loft space that's ideal for a home office, reading nook, guest accommodations, or a play area. A cozy wood stove adds warmth and charm during cooler months, while the screened porch is the perfect spot to enjoy your morning coffee, listen to the birds, or unwind after a day by the water. Outside, the beautifully established gardens bloom throughout the seasons, blending seamlessly with the surrounding mature trees and natural landscape. With ample space to roam, garden, or simply enjoy the privacy, this property offers the tranquility that makes East Coast living so special. Spend your days exploring nearby sandy beaches, launching a kayak from the deeded ocean access, or gathering with family and friends under the stars. Whether you're looking for a year-round home or a peaceful coastal getaway, this exceptional property offers the space, charm, and seaside lifestyle you've been dreaming of.
For sale
C$879,900
295 Kennedys Rd, Halifax, NS B3Z 1V7
3beds
2,659sqft
Single Family Residence
Built in ----
5 Acres Lot
$-- Zestimate®
C$331/sqft
C$-- HOA
What's special
Beautifully updated family home
- 14 hours |
- 48 |
- 8 |
Zillow last checked:
Listing updated:
Listed by:
Sam Bianchini,
Keller Williams Select Realty Brokerage
Source: NSAR,MLS®#: 202616899 Originating MLS®#: Nova Scotia Association of REALTORS®
Originating MLS®#: Nova Scotia Association of REALTORS®Facts & features
Interior
Bedrooms & bathrooms
- Bedrooms: 3
- Bathrooms: 2
- Full bathrooms: 2
- Main level bathrooms: 1
- Main level bedrooms: 1
Bedroom
- Level: Second
- Area: 100
- Dimensions: 10 x 10
Bedroom 1
- Level: Second
- Area: 130
- Dimensions: 13 x 10
Bathroom
- Level: Main
- Area: 49.5
- Dimensions: 5.5 x 9
Bathroom 1
- Level: Second
- Area: 49.5
- Dimensions: 9 x 5.5
Dining room
- Level: Main
- Area: 204
- Dimensions: 12 x 17
Family room
- Level: Main
- Area: 286
- Dimensions: 22 x 13
Kitchen
- Level: Main
- Area: 231
- Dimensions: 21 x 11
Living room
- Level: Main
- Area: 340
- Dimensions: 20 x 17
Office
- Level: Main
- Area: 48
- Dimensions: 8 x 6
Heating
- Baseboard, Forced Air, Furnace, Heat Pump -Ductless, Stove
Cooling
- Ductless
Appliances
- Included: Central Vacuum, Stove, Dishwasher, Dryer - Electric, Washer, Microwave, Refrigerator
Features
- Central Vacuum, Ensuite Bath, High Speed Internet, Master Downstairs
- Flooring: Cork, Hardwood, Tile
- Basement: Full,Unfinished
- Has fireplace: Yes
- Fireplace features: Wood Burning Stove
Interior area
- Total structure area: 2,659
- Total interior livable area: 2,659 sqft
- Finished area above ground: 2,187
Video & virtual tour
Property
Parking
- Total spaces: 2
- Parking features: Attached, Double, Wired, Multiple Driveways
- Attached garage spaces: 2
- Has uncovered spaces: Yes
- Details: Parking Details(Stone Driveway), Garage Details(Built In 2 Car.)
Features
- Levels: 2 Storey
- Stories: 2
- Patio & porch: Deck, Patio
- Exterior features: Dock
- Has view: Yes
- View description: Ocean
- Has water view: Yes
- Water view: Ocean
- Waterfront features: Access: Deeded, Ocean Access, Stream/Pond
Lot
- Size: 5 Acres
- Features: Cleared, Partially Cleared, Landscaped, Level, Wooded, 3 to 9.99 Acres
Details
- Additional structures: Shed(s)
- Parcel number: 40047318
- Zoning: MRR-1
- Other equipment: Air Exchanger, HRV (Heat Rcvry Ventln), No Rental Equipment
Construction
Type & style
- Home type: SingleFamily
- Property subtype: Single Family Residence
Materials
- Shingle Siding
- Foundation: Stone
- Roof: Asphalt
Condition
- New construction: No
Utilities & green energy
- Gas: Oil
- Sewer: Septic Tank
- Water: Cistern
- Utilities for property: Cable Connected, Electricity Connected, Natural Gas Connected, Phone Connected, Electric
Green energy
- Green verification: EnerGuide
Community & HOA
Community
- Features: Park, Playground, Recreation Center, School Bus Service, Shopping, Marina, Place of Worship, Beach
Location
- Region: Halifax
Financial & listing details
- Price per square foot: C$331/sqft
- Price range: C$879.9K - C$879.9K
- Date on market: 7/8/2026
- Inclusions: Fridge, Stove, Dishwasher, Microwave, Washer, Dryer
- Exclusions: Doorbell, Generator, Mower.
- Ownership: Freehold
- Electric utility on property: Yes
Sam Bianchini
Sam Bianchini
(902) 371-1532
By pressing Contact Agent, you agree that the real estate professional identified above may call/text you about your search, which may involve use of automated means and pre-recorded/artificial voices. You don't need to consent as a condition of buying any property, goods, or services. Message/data rates may apply. You also agree to our Terms of Use. Zillow does not endorse any real estate professionals. We may share information about your recent and future site activity with your agent to help them understand what you're looking for in a home.
Price history
| Date | Event | Price |
|---|---|---|
| 7/8/2026 | Listed for sale | C$879,900C$331/sqft |
Source:  NSAR #202616899 Report a problem NSAR #202616899 Report a problem | ||
Public tax history
Tax history is unavailable.
Climate risks
Neighborhood: B3Z
Nearby schools
GreatSchools rating
No schools nearby
We couldn't find any schools near this home.
Schools provided by the listing agent
- Elementary: St Margaret's Bay Elementary School
- Middle: Five Bridges Junior High School
- High: Bay View High School
Source: NSAR. This data may not be complete. We recommend contacting the local school district to confirm school assignments for this home.

- Nova Scotia
- Halifax County
- Boutiliers Point
- B3Z 1V7
- 295 Kennedys Rd
Nearby cities
Other Boutiliers Point Topics
