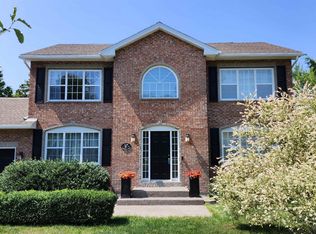
Welcome to the perfect blend of privacy, comfort, and modern style in one of Hammonds Plains' most desirable family neighborhoods. Set on a private 1.21-acre lot at the end of a quiet cul-de-sac, this beautifully updated 4-bedroom, 3-bathroom home offers exceptional indoor and outdoor living. The bright, open-concept main level features 9-foot ceilings, rich hardwood flooring, a hardwood staircase, and a propane fireplace that creates a warm, inviting living space. The beautifully appointed kitchen is the heart of the home, showcasing waterfall quartz countertops, white shaker cabinetry, stainless steel appliances, a built-in wine fridge, hidden vented range hood, and an undermount sink. The spacious primary suite offers a renovated ensuite with a custom tiled glass shower, updated vanity with new sink and countertop, and its own heat pump for year-round comfort. Two additional bedrooms and an updated full bath complete the main level. Downstairs, you'll find a large fourth bedroom, an expansive recreation room, renovated 3-piece bath, and laundry room, providing flexible space for family, guests, or a home office. Step outside to enjoy the oversized deck, screened sunroom, private backyard, children's play structure, storage shed, RV parking, and wiring for a future hot tub or sauna. Car enthusiasts, hobbyists, and outdoor enthusiasts will appreciate the attached double garage plus the fully insulated, heated 24' x 24' detached garage with 30-amp service. Recent updates include multiple heat pumps, a pressure tank (2025), hot water tank (2022), exterior septic pump, epoxy-coated garage floor with lifetime warranty, and central vacuum. Ideally located just minutes from Glen Arbour Golf Course, schools, parks, walking trails, Bedford, Highway 103, and everyday amenities, this exceptional property offers the space, privacy, and lifestyle today's buyers have been waiting for.
Under contract
C$819,900
55 Jadry Ct, Halifax, NS B4B 0A1
4beds
2,088sqft
Single Family Residence
Built in 2010
1.21 Acres Lot
$-- Zestimate®
C$393/sqft
C$-- HOA
What's special
Bright open-concept main levelRich hardwood flooringHardwood staircasePropane fireplaceBeautifully appointed kitchenWaterfall quartz countertopsWhite shaker cabinetry
- 17 days |
- 41 |
- 4 |
Zillow last checked:
Listing updated:
Listed by:
Keith Kenny,
Century 21 Optimum Realty Brokerage
Source: NSAR,MLS®#: 202616156 Originating MLS®#: Nova Scotia Association of REALTORS®
Originating MLS®#: Nova Scotia Association of REALTORS®Facts & features
Interior
Bedrooms & bathrooms
- Bedrooms: 4
- Bathrooms: 3
- Full bathrooms: 3
- Main level bathrooms: 2
- Main level bedrooms: 3
Bedroom
- Level: Main
- Area: 152.5
- Dimensions: 12.5 x 12.2
Bedroom 1
- Level: Main
- Area: 143.88
- Dimensions: 13.2 x 10.9
Bedroom 2
- Level: Lower
- Area: 154.7
- Dimensions: 13.11 x 11.8
Bathroom
- Level: Main
- Area: 49.56
- Dimensions: 5.9 x 8.4
Bathroom 1
- Level: Main
- Area: 45.36
- Dimensions: 5.4 x 8.4
Bathroom 2
- Level: Lower
- Area: 46.36
- Dimensions: 7.6 x 6.1
Dining room
- Level: Main
- Area: 85.5
- Dimensions: 11.4 x 7.5
Kitchen
- Level: Main
- Area: 140.4
- Dimensions: 12 x 11.7
Living room
- Level: Main
- Area: 246.33
- Dimensions: 20.7 x 11.9
Heating
- Baseboard, Heat Pump -Ductless
Appliances
- Included: Stove, Dishwasher, Dryer, Washer, Refrigerator, Wine Cooler, Other
Features
- Central Vacuum, Ensuite Bath, High Speed Internet, Master Downstairs
- Flooring: Carpet, Ceramic Tile, Hardwood
- Basement: Full,Finished
- Has fireplace: Yes
- Fireplace features: Fireplace(s), Propane
Interior area
- Total structure area: 2,088
- Total interior livable area: 2,088 sqft
- Finished area above ground: 1,506
Property
Parking
- Total spaces: 4
- Parking features: Detached, Double, Built-In, Heated Garage, Wired, Multiple Driveways, Paved
- Attached garage spaces: 2
- Has uncovered spaces: Yes
- Details: Parking Details(Multi Car Paved, Room To Park An Rv), Garage Details(Double Built In + 24 X 24 Detached, (Det. Garage Heated With Heat Pump))
Features
- Levels: Split Entry
- Patio & porch: Deck
Lot
- Size: 1.21 Acres
- Features: Cleared, Landscaped, Level, Wooded, 1 to 2.99 Acres
Details
- Additional structures: Shed(s)
- Parcel number: 41167313
- Zoning: MU-1
- Other equipment: HRV (Heat Rcvry Ventln), Fuel Tank(s)
Construction
Type & style
- Home type: SingleFamily
- Property subtype: Single Family Residence
Materials
- Stone, Vinyl Siding
- Roof: Asphalt
Condition
- New construction: No
- Year built: 2010
Utilities & green energy
- Sewer: Septic Tank
- Water: Drilled Well
- Utilities for property: Cable Connected, Electricity Connected, Phone Connected, Electric
Community & HOA
Community
- Features: Golf, Park, Playground, Recreation Center, Shopping, Place of Worship
Location
- Region: Halifax
Financial & listing details
- Price per square foot: C$393/sqft
- Price range: C$819.9K - C$819.9K
- Date on market: 7/1/2026
- Inclusions: Dog Kennel Structure, Kids' Play Structure, 8' X 10' Storage Shed
- Exclusions: Barrel Sauna, Golf Simulator, Arlo Sec Cameras, Dog House, Dog Fencing
- Ownership: Freehold
- Electric utility on property: Yes
Keith Kenny
Keith Kenny
(902) 817-8178
By pressing Contact Agent, you agree that the real estate professional identified above may call/text you about your search, which may involve use of automated means and pre-recorded/artificial voices. You don't need to consent as a condition of buying any property, goods, or services. Message/data rates may apply. You also agree to our Terms of Use. Zillow does not endorse any real estate professionals. We may share information about your recent and future site activity with your agent to help them understand what you're looking for in a home.
Price history
| Date | Event | Price |
|---|---|---|
| 7/10/2026 | Contingent | C$819,900C$393/sqft |
Source:  NSAR #202616156 Report a problem NSAR #202616156 Report a problem | ||
| 7/1/2026 | Listed for sale | C$819,900C$393/sqft |
Source: NSAR #202616156 Report a problem | ||
Public tax history
Tax history is unavailable.
Climate risks
Neighborhood: B4B
Nearby schools
GreatSchools rating
No schools nearby
We couldn't find any schools near this home.
Schools provided by the listing agent
- Elementary: Hammonds Plains Consolidated Elementary School
- Middle: Madeline Symonds Middle School
- High: West Bedford High
Source: NSAR. This data may not be complete. We recommend contacting the local school district to confirm school assignments for this home.
- C$328,4003 bd3 ba1.8k sqft465 White Hills Run, Hammonds Plains, NS B4B1W7Off Market
- C$328,0003 bd3 ba2.2k sqft433 White Hills Run, Hammonds Plains, NS B4B1W7Off Market
- C$287,4003 bd2 ba1.6k sqft499 White Hills Run, Hammonds Plains, NS B4B1W7Off Market
- C$318,3003 bd3 ba2k sqft523 White Hills Run, Hammonds Plains, NS B4B1W7Off Market
- C$282,0003 bd2 ba1.9k sqft454 White Hills Run, Hammonds Plains, NS B4B1W7Off Market
- C$270,2003 bd2 ba1.9k sqft480 White Hills Run, Hammonds Plains, NS B4B1W7Off Market
- C$303,9003 bd3 ba1.9k sqft506 White Hills Run, Hammonds Plains, NS B4B1W7Off Market
- C$306,8003 bd3 ba1.8k sqft377 White Hills Run, Hammonds Plains, NS B4B1W6Off Market
Similar homes
- C$749,9004 bd4 ba2.8k sqft321 Norman Blvd, Halifax, NS B4B 1W3For Sale
 MLS ID #202615146, Ron Bryant, Bryant Realty Atlantic Brokerage. NSAR
 - C$779,9004 bd4 ba2.6k sqft116 Thompson Run, Hammonds Plains, NS B4B 1T7For Sale
 MLS ID #202610430, Jerry Murphy, Keller Williams Select Realty Brokerage. NSAR
 - C$749,9004 bd4 ba2.5k sqft127 Royal Dornoch Dr, Hammonds Plains, NS B4B 1X4For Sale
 MLS ID #202611215, Don Ranni, Royal LePage Atlantic Brokerage. NSAR
 - C$717,5004 bd4 ba2.6k sqft579 Waterstone Run, Halifax, NS B4B 1X6For Sale
 MLS ID #202617036, Michael Bebee, Royal LePage Atlantic Brokerage. NSAR
 - C$825,0003 bd3 ba2.9k sqft111 Saint George Blvd, Halifax, NS B4B 1K7For SaleMLS ID #202615562, Morgan June Haney, The Agency Real Estate Brokerage Brokerage. NSAR
- C$759,9003 bd3 ba2k sqft439 Newbury Rd, Halifax, NS B4B 0C6For SaleMLS ID #202610047, Ron Maher, Sutton Group Professional Realty Brokerage. NSAR
- C$799,0005 bd4 ba3k sqft37 Equine Ct, Halifax, NS B4B 2B1For SaleMLS ID #202603890, Jessica Barnett, Royal LePage Atlantic Brokerage. NSAR
- C$824,9004 bd4 ba2.9k sqft13 Douglas Dr, Bedford, NS B4A 1P5For SaleMLS ID #202617188, Mylene Fraser, Royal LePage Atlantic Brokerage. NSAR
- C$834,9004 bd3 ba2.9k sqft55 Tori Ln, Halifax, NS B2T 0S8For SaleMLS ID #202617275, Cheradene Digdon, Parachute Realty Brokerage. NSAR
- C$879,9004 bd4 ba2.8k sqft3326 Sackville Dr, Halifax, NS B4E 3C5For SaleMLS ID #202615490, Mary Mellin, Royal LePage Atlantic Brokerage. NSAR
- C$729,9004 bd4 ba2.7k sqft766 Westwood Blvd, Upper Tantallon, NS B3Z 0B1For SaleMLS ID #202616579, Brehannah Hopgood, The Agency Real Estate Brokerage Brokerage. NSAR
- C$689,9003 bd4 ba2.4k sqft51 Fellesmere Ln, Stillwater Lake, NS B3Z 4P6For SaleMLS ID #202616867, Ron Maher, Sutton Group Professional Realty Brokerage. NSAR
- C$799,9004 bd4 ba3k sqft27 Barnsley Ct, Halifax, NS B4E 0H3For SaleMLS ID #202616026, Jason Breen, Sutton Group Professional Realty Brokerage. NSAR
- C$969,9005 bd3 ba2.8k sqft339 Windgate Dr, Halifax, NS B2T 1H4For SaleMLS ID #202617886, Shannon Gavin, PG Direct Realty Ltd. Brokerage. NSAR
- C$799,9004 bd3 ba2.3k sqft115 Quail Rdg, Beaver Bank, NS B4G 0G8New ConstructionMLS ID #202509079, Tracy Stone, RE/MAX Nova Brokerage. NSAR
- C$854,9994 bd4 ba2.5k sqft86 Bramwell Ct, Halifax, NS B4B 0W2For SaleMLS ID #202614413, Kiran Babu Mekala, Sutton Group Professional Realty Brokerage. NSAR
- C$726,9004 bd4 ba2.7k sqft159 Summit Cres, Halifax, NS B3Z 1P9For SaleMLS ID #202613934, Nancy Skinner, RE/MAX Nova Brokerage. NSAR
- C$689,9003 bd4 ba2.1k sqft156 Puncheon Way #Pun67b, West Bedford, NS B4B 2L1New ConstructionMLS ID #202615964, Amanee Mousavi, Royal LePage Atlantic Brokerage. NSAR
- C$699,9003 bd4 ba2.1k sqft154 Puncheon Way #Pun67a, West Bedford, NS B4B 2L1New ConstructionMLS ID #202615965, Amanee Mousavi, Royal LePage Atlantic Brokerage. NSAR
- C$949,9004 bd4 ba3k sqft314 Carmel Cres, Hammonds Plains, NS B3Z 1P2For SaleMLS ID #202616999, David Yetman, Century 21 All Points Brokerage. NSAR
