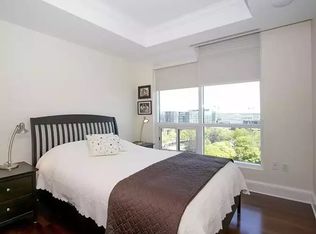
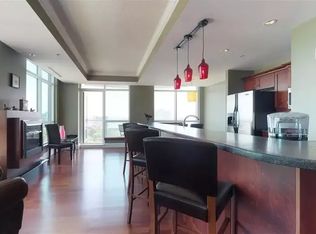
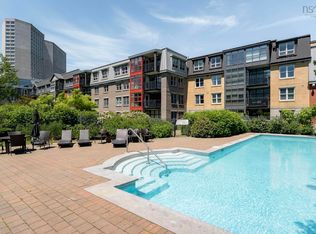
Experience the pinnacle of urban living at The Pavilion, downtown Halifax’s most prestigious landmark residence. This coveted unit is one of only a handful that feature one bedroom plus den/bedroom flex space. The unit features a Sophisticated Layout: An open-concept living and dining area plus Chef’s Kitchen Outfitted with premium Bosch stainless steel appliances, including a gas cooktop, counter-depth fridge with ice maker, and a large Quartz-topped island. The condo offers the convenience of in suite laundry including a deep steam washer. The Outdoor Living space has a private balcony offering views of the Public Gardens. The Building Amenities & Lifestyle gives First-Class Service featuring 24-hour concierge, central heating, and air conditioning. plus Exclusive Perks: Enjoy access to a private owners’ lounge, a dedicated car wash, and a pet-friendly dog wash station. Parking & Storage: The list price includes a secure indoor parking space and a storage unit. Professionally managed by South West Properties with a highly diligent Board of Directors. this Prime Location is Situated in the heart of the city. You are steps away from Halifax’s major hospitals, top-tier universities, and the vibrant culinary and cultural scene of the downtown core. Don't miss your chance to own a rare piece of the Halifax skyline.
For sale
C$849,900
1585 S Park St #404, Halifax, NS B3J 0J1
2beds
754sqft
Condominium
Built in 2022
-- sqft lot
$-- Zestimate®
C$1,127/sqft
C$460/mo HOA
What's special
Gas cooktopLarge quartz-topped islandIn suite laundryDeep steam washer
- 100 days |
- 83 |
- 0 |
Zillow last checked:
Listing updated:
Listed by:
Doug Hubley,
Viewpoint Realty Services Inc. Brokerage
Source: NSAR,MLS®#: 202609248 Originating MLS®#: Nova Scotia Association of REALTORS®
Originating MLS®#: Nova Scotia Association of REALTORS®Facts & features
Interior
Bedrooms & bathrooms
- Bedrooms: 2
- Bathrooms: 1
- Full bathrooms: 1
- Main level bedrooms: 2
Bedroom
- Level: Main
- Area: 100
- Dimensions: 10 x 10
Bedroom 1
- Level: Main
- Area: 58.52
- Dimensions: 7.7 x 7.6
Kitchen
- Level: Main
- Area: 108
- Dimensions: 9 x 12
Living room
- Level: Main
- Area: 254.03
- Dimensions: 19.1 x 13.3
Heating
- Heat Pump
Appliances
- Laundry: In Suite
Features
- High Speed Internet, Master Downstairs
- Flooring: Engineered Hardwood
- Basement: None
Interior area
- Total structure area: 754
- Total interior livable area: 754 sqft
- Finished area above ground: 754
Property
Parking
- Total spaces: 1
- Parking features: Assigned
Lot
- Features: Under 0.5 Acres
Details
- Parcel number: 41497249
- Zoning: r1
- Other equipment: No Rental Equipment
Construction
Type & style
- Home type: Condo
- Property subtype: Condominium
- Attached to another structure: Yes
Materials
- Foundation: None
- Roof: None
Condition
- New construction: No
- Year built: 2022
Utilities & green energy
- Sewer: Municipal
- Water: Municipal
- Utilities for property: Cable Connected, Electricity Connected, Phone Connected, Electric
Community & HOA
HOA
- Has HOA: Yes
- HOA fee: C$460 monthly
Location
- Region: Halifax
Financial & listing details
- Price per square foot: C$1,127/sqft
- Price range: C$849.9K - C$849.9K
- Date on market: 5/1/2026
- Ownership: Freehold
- Electric utility on property: Yes
D
Doug Hubley
(902) 478-2588
By pressing Contact Agent, you agree that the real estate professional identified above may call/text you about your search, which may involve use of automated means and pre-recorded/artificial voices. You don't need to consent as a condition of buying any property, goods, or services. Message/data rates may apply. You also agree to our Terms of Use. Zillow does not endorse any real estate professionals. We may share information about your recent and future site activity with your agent to help them understand what you're looking for in a home.
Price history
| Date | Event | Price |
|---|---|---|
| 5/1/2026 | Listed for sale | C$849,900C$1,127/sqft |
Source:  NSAR #202609248 Report a problem NSAR #202609248 Report a problem | ||
Public tax history
Tax history is unavailable.
Climate risks
Neighborhood: B3J
Nearby schools
GreatSchools rating
No schools nearby
We couldn't find any schools near this home.
- C$--2 bd2 ba1.1k sqft1550 Dresden Row #1406, Halifax, NS B3J4A2Off Market
- C$--1 bd2 ba855 sqft1550 Dresden Row, Halifax, NS B3J4A2Off Market
- C$559,0001 bd1 ba820 sqft1550 Dresden Row #701, Halifax, NS B3J4A2For Sale
- C$619,700-- bd1 ba1.6k sqft1579 Dresden Row, Halifax, NS B3J2K4Off Market
- C$450,3003 bd2 ba2.1k sqft1597 Dresden Row, Halifax, NS B3J2K4Off Market
- C$499,9001 bd1 ba660 sqft1550 Dresden Row #1001, Halifax, NS B3J4A2For Sale
- C$357,6003 bd2 ba1.2k sqft1580 Queen St, Halifax, NS B3J2J1Off Market
- C$---- bd1 ba530 sqft5675 Spring Garden Rd #1536104, Halifax, NS B3J1H1Off Market
Similar homes
- C$669,9002 bd2 ba743 sqft1650 Granville St #908, Halifax, NS B3J 0E1For Sale
 MLS ID #202619071, Jerry Lynds, Keller Williams Select Realty Brokerage. NSAR
 - C$729,9002 bd2 ba743 sqft1650 Granville St #1607, Halifax, NS B3J 0E1For Sale
 MLS ID #202613370, Shawn Nichols, The Agency Real Estate Brokerage Brokerage. NSAR
 - C$665,0002 bd2 ba743 sqft1650 Granville St Unit 1006, Halifax, NS B3J 0E1For Sale
 MLS ID #202617155, Dawn Dauphinee, Domus Realty Limited Brokerage. NSAR
 - C$794,0002 bd2 ba1k sqft1477 Lower Water St #228, Halifax, NS B3J 3Z4For Sale
 MLS ID #202615856, Kim Stewart, Red Door Realty Brokerage. NSAR
 - C$699,9002 bd2 ba743 sqft1650 Granville St #1407, Halifax, NS B3J 0E1For SaleMLS ID #202612390, Linda Clarke, FLAT RATE REALTY CANADA LTD - 15099 Brokerage. NSAR
- C$559,0002 bd2 ba852 sqft5355 Russell St #101, Halifax, NS B3K 1W8For SaleMLS ID #202619665, Gregory Farrell, EXP Realty of Canada Inc. Brokerage. NSAR
- C$639,9002 bd2 ba743 sqft1650 Granville St #1406, Halifax, NS B3J 0E1For SaleMLS ID #202614258, Victoria Jessome, RE/MAX Nova (Halifax) Brokerage. NSAR
- C$559,0001 bd1 ba820 sqft1550 Dresden Row #701, Halifax, NS B3J 4A2For SaleMLS ID #202619121, Jill Ritchie, Royal LePage Atlantic Brokerage. NSAR
- C$799,9003 bd2 ba906 sqft2250 Maitland St #819, Halifax, NS B3K 2Z9New ConstructionMLS ID #202602124, Larry Allen, Keller Williams Select Realty Brokerage. NSAR
- C$609,9001 bd2 ba885 sqft1990 Vernon St #310, Halifax, NS B3H 0B8For SaleMLS ID #202619472, Meghan Laing, Engel & Volkers Brokerage. NSAR
- C$771,9002 bd2 ba845 sqft2250 Maitland St #417, Halifax, NS B3K 2Z9New ConstructionMLS ID #202416816, Larry Allen, Keller Williams Select Realty Brokerage. NSAR
- C$539,0002 bd1 ba893 sqft990 McLean St #502, Halifax, NS B3H 2V1For SaleMLS ID #202619679, JAN MALONE, Bryant Realty Atlantic Brokerage. NSAR
- C$729,9003 bd2 ba890 sqft2250 Maitland St #205, Halifax, NS B3K 2Z9New ConstructionMLS ID #202311883, Larry Allen, Keller Williams Select Realty Brokerage. NSAR
- C$579,9001 bd1 ba619 sqft1650 Granville St #1001, Halifax, NS B3J 0E1For SaleMLS ID #202614474, Mengyi Bian, Royal LePage Atlantic Brokerage. NSAR
- C$686,9002 bd2 ba715 sqft2250 Maitland St #913, Halifax, NS B3K 2Z9New ConstructionMLS ID #202602702, Larry Allen, Keller Williams Select Realty Brokerage. NSAR
- C$559,9992 bd2 ba695 sqft1048 Wellington St #401, Halifax, NS B3H 0C2For SaleMLS ID #202613826, Ryley Norman, Press Realty Inc. Brokerage. NSAR
- C$527,9902 bd2 ba1.1k sqft3471 Dutch Village Rd #1202, Halifax, NS B3N 0C7For SaleMLS ID #202619964, Mengyi Bian, Royal LePage Atlantic Brokerage. NSAR
- C$515,0002 bd2 ba700 sqft1048 Wellington St #312, Halifax, NS B3H 0C2For SaleMLS ID #202605653, Jane Zhang, Royal LePage Atlantic Brokerage. NSAR
- C$589,9002 bd2 ba1k sqft5662 Roberts St #108, Halifax, NS B3K 0E3For SaleMLS ID #202610073, Stephen Bellefontaine, Royal LePage Anchor Realty Brokerage. NSAR
- C$579,9002 bd2 ba715 sqft2250 Maitland St #215, Halifax, NS B3K 2Z9New ConstructionMLS ID #202615657, Larry Allen, Keller Williams Select Realty Brokerage. NSAR
