Welcome to 34 Tulip Street, nestled in the heart of Dartmouth’s highly sought-after Flower Streets neighbourhood. This charming and well-maintained Victorian-style duplex offers exceptional potential for both homeowners and investors alike, complete with a single detached garage. Whether you’re looking to live in one unit while offsetting your mortgage with rental income, or add a solid income property to your investment portfolio, this versatile property is full of opportunity. The main unit features a welcoming two-bedroom layout with original hardwood floors, a bright living room with fireplace, and a spacious kitchen filled with natural light. The lower level includes an additional bedroom, full bathroom, and laundry area. Renovated in 2022, updates include new drywall, flooring, paint, sump pump, and drainage system. Upstairs, you’ll find a bright and inviting one-bedroom unit featuring hardwood floors, a generously sized living area, and a separate den that’s ideal for a home office or additional living space. Each unit has its own private entrance and separate electrical meter, and both units are vacant and ready for immediate occupancy or rental. Located just steps from Sullivan’s Pond and Brightwood Golf Course, and within walking distance to downtown Dartmouth’s cafés, restaurants, parks, and amenities, this property offers the perfect blend of character, convenience, and investment potential. Additional upgrades include new siding, insulation, exterior doors, and extensive lower-level renovations.
For sale
C$649,900
34 Tulip St, Halifax, NS B3A 2S7
3beds
--baths
815sqft
Duplex
Built in 1915
-- sqft lot
$-- Zestimate®
C$797/sqft
C$-- HOA
What's special
Single detached garageWelcoming two-bedroom layoutOriginal hardwood floorsNew sidingExtensive lower-level renovations
- 101 days |
- 78 |
- 3 |
Zillow last checked:
Listing updated:
Listed by:
Mary Ellen Power,
RE/MAX Nova Brokerage
Source: NSAR,MLS®#: 202610722 Originating MLS®#: Nova Scotia Association of REALTORS®
Originating MLS®#: Nova Scotia Association of REALTORS®Facts & features
Interior
Bedrooms & bathrooms
- Bedrooms: 3
Heating
- Baseboard, Forced Air
Appliances
- Included: Oven, Dishwasher, Dryer, Washer, Washer/Dryer, Microwave, Refrigerator, Stove
Features
- Flooring: Carpet, Ceramic Tile, Hardwood, Laminate, Linoleum
- Basement: Finished,Walk-Out Access
- Has fireplace: Yes
- Fireplace features: Fireplace(s)
Interior area
- Total structure area: 815
- Total interior livable area: 815.63 sqft
Property
Parking
- Parking features: Paved
- Has garage: Yes
- Details: Garage Details(Single Car Garage)
Features
- Patio & porch: Deck
Lot
- Size: 4,199 Square Feet
- Features: Under 0.5 Acres, Near Public Transit
Details
- Parcel number: 00121459
- Zoning: ER2
- Other equipment: No Rental Equipment
Construction
Type & style
- Home type: MultiFamily
- Property subtype: Duplex
Materials
- Foundation: Stone
- Roof: Asphalt
Condition
- Year built: 1915
Utilities & green energy
- Gas: Oil
- Sewer: Municipal
- Water: Municipal
- Utilities for property: Electricity Connected
Community & HOA
Community
- Features: Golf, Park, Playground, Recreation Center, School Bus Service, Shopping, Place of Worship
Location
- Region: Halifax
Financial & listing details
- Price per square foot: C$797/sqft
- Price range: C$649.9K - C$649.9K
- Date on market: 5/13/2026
- Inclusions: Appliances
- Ownership: Freehold
- Electric utility on property: Yes
Price history
| Date | Event | Price |
|---|---|---|
| 7/3/2026 | Price change | C$649,900-5.1%C$797/sqft |
Source:  NSAR #202610722 Report a problem NSAR #202610722 Report a problem | ||
| 6/17/2026 | Price change | C$684,900-2.1%C$840/sqft |
Source: NSAR #202610722 Report a problem | ||
| 5/13/2026 | Listed for sale | C$699,900C$858/sqft |
Source: NSAR #202610722 Report a problem | ||
Public tax history
Tax history is unavailable.
Climate risks
Neighborhood: B3A
Nearby schools
GreatSchools rating
No schools nearby
We couldn't find any schools near this home.
Schools provided by the listing agent
- Elementary: Bicentennial School
- Middle: Bicentennial School
- High: Dartmouth High School
Source: NSAR. This data may not be complete. We recommend contacting the local school district to confirm school assignments for this home.
- C$259,7003 bd3 ba1.7k sqft34 Tulip St, Dartmouth, NS B3A2S7Off Market
- C$356,400-- bd4 ba3.4k sqft32 Tulip St, Dartmouth, NS B3A2S7Off Market
- C$250,7003 bd2 ba1.6k sqft36 Tulip St, Dartmouth, NS B3A2S7Off Market
- C$201,3003 bd1 ba960 sqft38 Tulip St, Dartmouth, NS B3A2S7Off Market
- C$365,7004 bd2 ba1.8k sqft40 Tulip St, Dartmouth, NS B3A2S7Off Market
- C$358,000-- bd3 ba2.7k sqft33 Tulip St, Dartmouth, NS B3A2S8Off Market
- C$426,0004 bd3 ba2.2k sqft42 Tulip St, Dartmouth, NS B3A2S7Off Market
- C$254,7002 bd2 ba1.7k sqft33 Maple St, Dartmouth, NS B3A1X7Off Market
Similar homes
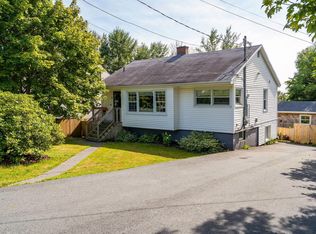
- C$649,9004 bd-- ba950 sqft2 Hilltop Ter, Halifax, NS B2Y 3T1For Sale
 MLS ID #202619729, Nassim Klayme, RE/MAX Nova Brokerage. NSAR
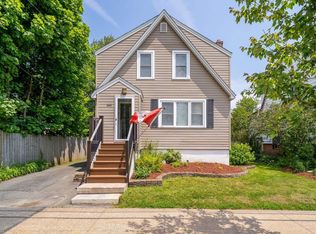
 - C$639,0003 bd1 ba1.1k sqft140 Victoria Rd, Halifax, NS B3A 1V7For Sale
 MLS ID #202616618, JAN MALONE, Bryant Realty Atlantic Brokerage. NSAR
 - C$749,9004 bd-- ba884 sqft271 A&b Portland St, Dartmouth, NS B2Y 1K1For Sale
 MLS ID #202609502, T. Chandler Haliburton, RE/MAX Nova Brokerage. NSAR
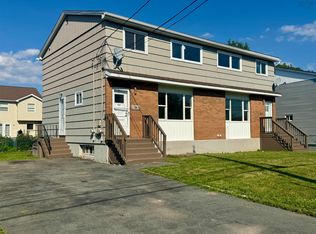
 - C$699,9006 bd-- ba1.1k sqft5/5A Marilyn Dr, Dartmouth, NS B2Y 3X9For Sale
 MLS ID #202618896, Cheryl Cook, RE/MAX Nova (Halifax) Brokerage. NSAR
 - C$699,9004 bd1 ba1k sqft13 Fairbanks St, Dartmouth, NS B3A 1B8For SaleMLS ID #202619891, Andy Sawler, RE/MAX Nova Brokerage. NSAR
- C$610,0004 bd-- ba841 sqft103 Rufus Ave, Halifax, NS B3N 2L8For SaleMLS ID #202616895, Carrie Sullivan, Royal LePage Atlantic Brokerage. NSAR
- C$599,9004 bd-- ba1k sqft20 Apollo Ct, Halifax, NS B3M 1H1For SaleMLS ID #202620162, Jim MacDonald, Press Realty Inc. Brokerage. NSAR
- C$605,9003 bd-- ba828 sqft81 Adelaide Ave, Halifax, NS B3N 2N9For SaleMLS ID #202522642, Michael Walling, Verve Realty Group Brokerage. NSAR
- C$559,0002 bd2 ba852 sqft5355 Russell St #101, Halifax, NS B3K 1W8For SaleMLS ID #202619665, Gregory Farrell, EXP Realty of Canada Inc. Brokerage. NSAR
- C$624,9006 bd-- ba1k sqft10 Sampson Dr, Lower Sackville, NS B4C 3E8For SaleMLS ID #202621111, John Kenny, Sutton Group Professional Realty Brokerage. NSAR
- C$599,0004 bd-- ba1.1k sqft507 Arklow Dr, Cole Harbour, NS B2W 4Z5For SaleMLS ID #202616744, Lisa Rehberg, RE/MAX Nova Brokerage. NSAR
- C$679,0002 bd1 ba1k sqft5544 Merkel Pl, Halifax, NS B3K 2H8For SaleMLS ID #202617110, Angie Bryant, Sotheby's International Realty Canada Brokerage. NSAR
- C$549,9003 bd-- ba1k sqft6477 Roslyn Rd, Halifax, NS B3L 2M6For SaleMLS ID #202612469, Nick Ogden, Press Realty Inc. Brokerage. NSAR
- C$569,9004 bd-- ba768 sqft29 Joyce Ave, Halifax, NS B3P 1W7For SaleMLS ID #202614287, Jordan Valcourt, Sutton Group Professional Realty Brokerage. NSAR
- C$489,9003 bd-- ba690 sqft116 Coronation Ave, Halifax, NS B3N 2N1For SaleMLS ID #202619259, Andrew Stephens, Exit Realty Metro Brokerage. NSAR
- C$739,9003 bd1 ba1.1k sqft5264 Kaye St, Halifax, NS B3K 1Y1For SaleMLS ID #202617341, Lisa MacDormand, Red Door Realty Brokerage. NSAR
- C$579,9002 bd2 ba982 sqft5698 Normandy Dr #3, Halifax, NS B3K 2V4New ConstructionMLS ID #202614551, David Dunn, Royal LePage Atlantic Brokerage. NSAR
- C$824,9006 bd-- ba874 sqft6231 Allan St #6229, Halifax, NS B3L 1G8For SaleMLS ID #202602726, Andrew Sheehan, Domus Realty Limited Brokerage. NSAR
- C$689,9002 bd2 ba1.1k sqft5662 Roberts St #113, Halifax, NS B3K 0E3For SaleMLS ID #202620355, Scott Moulton, Royal LePage Atlantic Brokerage. NSAR
- C$620,0002 bd1 ba976 sqft6 Battery Dr, Halifax, NS B3P 2G8For SaleMLS ID #202615633, Maria Barreiro, Royal LePage Atlantic Brokerage. NSAR
