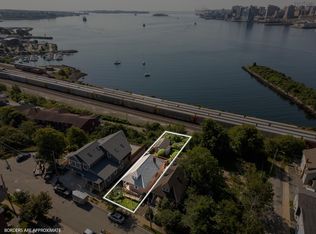
Stunning two unit property in one of Dartmouth's most sought after locations. Beautiful craftsman curb appeal on an oversized, sunny, downtown lot. Both units are bright, spacious, and loaded with original character. Hard and softwood floors, high ceilings, original woodwork, and more. Each unit has its own separate entry and separate driveway, and both units have their own private deck space. Currently vacant, the possibilities are numerous: investment income property, owner occupied with short or long term rental income to offset mortgage, multi generational family living, home office space - whatever your heart desires! The high attic space offers additional potential. This is a special property in a location that can't be beat. Walk to schools, lakes, restaurants, downtown, the Ferry, grocery, parks, and more.
For sale
C$749,900
271 A&b Portland St, Dartmouth, NS B2Y 1K1
4beds
--baths
884sqft
Duplex
Built in 1920
-- sqft lot
$-- Zestimate®
C$848/sqft
C$-- HOA
What's special
Beautiful craftsman curb appealOversized sunny downtown lotLoaded with original characterHard and softwood floorsHigh ceilingsOriginal woodwork
- 105 days |
- 58 |
- 2 |
Zillow last checked:
Listing updated:
Listed by:
T. Chandler Haliburton,
RE/MAX Nova Brokerage,
MRKT Group,
RE/MAX Nova
Source: NSAR,MLS®#: 202609502 Originating MLS®#: Nova Scotia Association of REALTORS®
Originating MLS®#: Nova Scotia Association of REALTORS®Facts & features
Interior
Bedrooms & bathrooms
- Bedrooms: 4
Heating
- Furnace, Heat Pump -Ductless, Hot Water
Appliances
- Included: Stove, Refrigerator, Dishwasher
Features
- Flooring: Carpet, Hardwood, Softwood, Other
- Basement: Full,Unfinished
Interior area
- Total structure area: 884
- Total interior livable area: 884.80 sqft
Property
Parking
- Total spaces: 2
- Parking features: Double, Driveway, Parking
- Has uncovered spaces: Yes
- Details: Parking Details(2 Driveways)
Features
- Patio & porch: Deck
Lot
- Size: 6,891 Square Feet
- Features: Under 0.5 Acres, Near Public Transit
Details
- Parcel number: 00235564
- Zoning: ER-2
- Other equipment: No Rental Equipment
Construction
Type & style
- Home type: MultiFamily
- Property subtype: Duplex
Materials
- Shingle Siding, Wood Siding
- Foundation: Concrete Perimeter
- Roof: Asphalt
Condition
- New construction: No
- Year built: 1920
Utilities & green energy
- Gas: Oil
- Sewer: Municipal
- Water: Municipal
- Utilities for property: Electricity Connected
Community & HOA
Community
- Features: Park, Playground, Recreation Center, School Bus Service
Location
- Region: Dartmouth
Financial & listing details
- Price per square foot: C$848/sqft
- Price range: C$749.9K - C$749.9K
- Date on market: 5/4/2026
- Inclusions: Kitchen Appliances
- Ownership: Freehold
- Electric utility on property: Yes
Price history
| Date | Event | Price |
|---|---|---|
| 6/24/2026 | Price change | C$749,900-6.3%C$848/sqft |
Source:  NSAR #202609502 Report a problem NSAR #202609502 Report a problem | ||
| 5/4/2026 | Listed for sale | C$799,900C$904/sqft |
Source: NSAR #202609502 Report a problem | ||
Public tax history
Tax history is unavailable.
Climate risks
Neighborhood: B2Y
Nearby schools
GreatSchools rating
No schools nearby
We couldn't find any schools near this home.
Schools provided by the listing agent
- Elementary: Hawthorn Elementary School
- Middle: Dartmouth South Academy
- High: Dartmouth High School
Source: NSAR. This data may not be complete. We recommend contacting the local school district to confirm school assignments for this home.
- C$241,2003 bd1 ba1.2k sqft269 Portland St, Dartmouth, NS B2Y1K1Off Market
- C$333,500-- bd3 ba1.7k sqft271 Portland St, Dartmouth, NS B2Y1K1Off Market
- C$383,6006 bd3 ba2.9k sqft263 Portland St, Dartmouth, NS B2Y1K1Off Market
- C$412,4003 bd2 ba2.4k sqft3 James St, Dartmouth, NS B2Y1R1Off Market
- C$281,5003 bd1 ba1.4k sqft7 Hawthorne St, Dartmouth, NS B2Y2Y4Off Market
- C$291,700-- bd3 ba1.9k sqft268 Portland St, Dartmouth, NS B2Y1J9Off Market
- C$245,9003 bd1 ba1.5k sqft270 Portland St, Dartmouth, NS B2Y1J9Off Market
- C$291,700-- bd3 ba1.9k sqft266 Portland St, Dartmouth, NS B2Y1J9Off Market
Similar homes
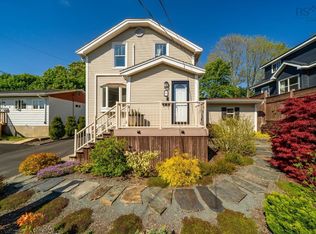
- C$699,9004 bd1 ba1k sqft13 Fairbanks St, Dartmouth, NS B3A 1B8For Sale
 MLS ID #202619891, Andy Sawler, RE/MAX Nova Brokerage. NSAR
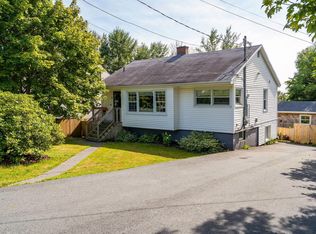
 - C$774,9003 bd1 ba1.2k sqft8 Eaton Ave, Halifax, NS B2Y 2X5For Sale
 MLS ID #202617409, Toni Leroux, Royal LePage Atlantic (Dartmouth) Brokerage. NSAR
 - C$649,9003 bd-- ba815 sqft34 Tulip St, Halifax, NS B3A 2S7For Sale
 MLS ID #202610722, Mary Ellen Power, RE/MAX Nova Brokerage. NSAR
 - C$649,9004 bd-- ba950 sqft2 Hilltop Ter, Halifax, NS B2Y 3T1For Sale
 MLS ID #202619729, Nassim Klayme, RE/MAX Nova Brokerage. NSAR
 - C$699,9006 bd-- ba1.1k sqft5/5A Marilyn Dr, Dartmouth, NS B2Y 3X9For SaleMLS ID #202618896, Cheryl Cook, RE/MAX Nova (Halifax) Brokerage. NSAR
- C$599,9004 bd-- ba1k sqft20 Apollo Ct, Halifax, NS B3M 1H1For SaleMLS ID #202620162, Jim MacDonald, Press Realty Inc. Brokerage. NSAR
- C$644,9002 bd2 ba1.1k sqft1 Prince St Unit 709, Halifax, NS B2Y 4L3For SaleMLS ID #202620370, Dawna Candelora, RE/MAX Nova Brokerage. NSAR
- C$824,9006 bd-- ba874 sqft6231 Allan St #6229, Halifax, NS B3L 1G8For SaleMLS ID #202602726, Andrew Sheehan, Domus Realty Limited Brokerage. NSAR
- C$650,0003 bd2 ba1.2k sqft15 George St, Halifax, NS B3A 1L6For SaleMLS ID #202616320, Allie White, The Agency Real Estate Brokerage Brokerage. NSAR
- C$724,0003 bd2 ba1.2k sqft2446 James St, Halifax, NS B3K 3W7For SaleMLS ID #202609361, Alaina Wade, Dockside Realty Brokerage. NSAR
- C$610,0004 bd-- ba841 sqft103 Rufus Ave, Halifax, NS B3N 2L8For SaleMLS ID #202616895, Carrie Sullivan, Royal LePage Atlantic Brokerage. NSAR
- C$639,0003 bd1 ba1.1k sqft140 Victoria Rd, Halifax, NS B3A 1V7For SaleMLS ID #202616618, JAN MALONE, Bryant Realty Atlantic Brokerage. NSAR
- C$739,9003 bd1 ba1.1k sqft5264 Kaye St, Halifax, NS B3K 1Y1For SaleMLS ID #202617341, Lisa MacDormand, Red Door Realty Brokerage. NSAR
- C$599,9004 bd-- ba768 sqft29 Joyce Ave, Halifax, NS B3P 1W7For SaleMLS ID #202614287, Jordan Valcourt, Sutton Group Professional Realty Brokerage. NSAR
- C$679,0002 bd1 ba1k sqft5544 Merkel Pl, Halifax, NS B3K 2H8For SaleMLS ID #202617110, Angie Bryant, Sotheby's International Realty Canada Brokerage. NSAR
- C$599,0004 bd-- ba1.1k sqft507 Arklow Dr, Cole Harbour, NS B2W 4Z5For SaleMLS ID #202616744, Lisa Rehberg, RE/MAX Nova Brokerage. NSAR
- C$549,9003 bd-- ba1k sqft6477 Roslyn Rd, Halifax, NS B3L 2M6For SaleMLS ID #202612469, Nick Ogden, Press Realty Inc. Brokerage. NSAR
- C$424,9003 bd3 ba1.2k sqft2559 Lawrencetown Rd, Lawrencetown, NS B2Z 1L1For SaleMLS ID #202620384, John Kenny, Sutton Group Professional Realty Brokerage. NSAR
- C$589,9004 bd-- ba1.2k sqft104 Eisener St, Timberlea, NS B3T 1E5For SaleMLS ID #202617084, Alex Tattrie, Century 21 Trident Realty Ltd. Brokerage. NSAR
- C$605,9003 bd-- ba828 sqft81 Adelaide Ave, Halifax, NS B3N 2N9For SaleMLS ID #202522642, Michael Walling, Verve Realty Group Brokerage. NSAR
