Luxury living, inside and out, awaits at Admiralty Place! Don’t miss this sought-after and beautifully updated two-bedroom, two-bathroom condo offering stunning Halifax Harbour views and an exceptional downtown Dartmouth lifestyle. The spacious open-concept design features a bright living room and dining area flowing seamlessly into the generous kitchen—perfect for entertaining or relaxing at home. Both bedrooms are generously sized, with the primary suite offering a walk-in closet and full ensuite bath. Enjoy the convenience of in-unit laundry and in-floor heating in the kitchen, hallway, and both bathrooms. Step outside to your large private terrace and take in the spectacular harbour views. The unit also includes an indoor parking space (P1-116) and a good-sized storage unit (P2-302). Admiralty Place offers an impressive array of amenities, including a year-round indoor pool, gym area, sauna and hot tub, welcoming lobby, indoor seating area, and beautifully landscaped outdoor garden podium. Located in the heart of Downtown Dartmouth, you’ll be just steps from cafés, restaurants, shops, the farmers’ market, library, waterfront trails and parks, and the ferry—putting the best of Dartmouth and Halifax right at your doorstep.
For sale
C$644,900
1 Prince St Unit 709, Halifax, NS B2Y 4L3
2beds
1,172sqft
Condominium
Built in 1986
-- sqft lot
$-- Zestimate®
C$550/sqft
C$698/mo HOA
What's special
Stunning halifax harbour viewsSpacious open-concept designGenerous kitchenFull ensuite bathIn-unit laundryLarge private terraceSpectacular harbour views
- 2 days |
- 33 |
- 0 |
Zillow last checked:
Listing updated:
Listed by:
Dawna Candelora,
RE/MAX Nova Brokerage
Source: NSAR,MLS®#: 202620370 Originating MLS®#: Nova Scotia Association of REALTORS®
Originating MLS®#: Nova Scotia Association of REALTORS®Facts & features
Interior
Bedrooms & bathrooms
- Bedrooms: 2
- Bathrooms: 2
- Full bathrooms: 2
- Main level bathrooms: 2
- Main level bedrooms: 2
Bedroom
- Level: Main
- Length: 14.2
Bathroom
- Level: Main
- Area: 55.57
- Dimensions: 9.11 x 6.1
Bathroom 1
- Level: Main
- Area: 43.31
- Dimensions: 7.1 x 6.1
Dining room
- Level: Main
- Area: 76.84
- Dimensions: 11.3 x 6.8
Kitchen
- Level: Main
- Area: 108.54
- Dimensions: 13.4 x 8.1
Living room
- Level: Main
- Area: 271.61
- Dimensions: 17.3 x 15.7
Heating
- Baseboard
Appliances
- Included: Stove, Dishwasher, Dryer, Washer, Refrigerator
- Laundry: In Suite
Features
- Elevator, Ensuite Bath, High Speed Internet, Master Downstairs
- Flooring: Hardwood, Slate
- Basement: Finished,None
Interior area
- Total structure area: 1,172
- Total interior livable area: 1,172 sqft
- Finished area above ground: 1,172
Property
Parking
- Total spaces: 1
- Parking features: Heated Garage, Underground, No Driveway/Parking, Assigned
- Has garage: Yes
- Details: Parking Details(Parking Space 116 (P1)), Garage Details(Underground)
Accessibility
- Accessibility features: Wheelchair Access
Features
- Exterior features: Balcony
- Pool features: In Ground
- Has view: Yes
- View description: Harbour
- Has water view: Yes
- Water view: Harbour
Lot
- Features: Cleared, Level, Under 0.5 Acres, Near Public Transit
Details
- Parcel number: 40399768
- Zoning: DD
- Other equipment: Air Exchanger, No Rental Equipment
Construction
Type & style
- Home type: Condo
- Property subtype: Condominium
- Attached to another structure: Yes
Materials
- Brick
- Roof: Asphalt
Condition
- New construction: No
- Year built: 1986
Utilities & green energy
- Sewer: Municipal
- Water: Municipal
- Utilities for property: Cable Connected, Electricity Connected, Phone Connected, Electric
Community & HOA
Community
- Features: Park, Playground, Recreation Center, School Bus Service, Shopping, Place of Worship
HOA
- Has HOA: Yes
- HOA fee: C$698 monthly
Location
- Region: Halifax
Financial & listing details
- Price per square foot: C$550/sqft
- Price range: C$644.9K - C$644.9K
- Date on market: 8/12/2026
- Inclusions: Appliances, Bar Stools, Patio Table And Planters
- Ownership: Freehold
- Electric utility on property: Yes
Price history
| Date | Event | Price |
|---|---|---|
| 8/12/2026 | Listed for sale | C$644,900C$550/sqft |
Source:  NSAR #202620370 Report a problem NSAR #202620370 Report a problem | ||
Public tax history
Tax history is unavailable.
Climate risks
Neighborhood: B2Y
Nearby schools
GreatSchools rating
No schools nearby
We couldn't find any schools near this home.
Schools provided by the listing agent
- Elementary: Bicentennial School
- Middle: Bicentennial School
- High: Dartmouth High School
Source: NSAR. This data may not be complete. We recommend contacting the local school district to confirm school assignments for this home.
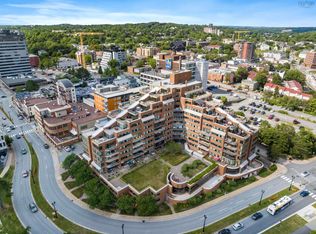
- C$530,0002 bd2 ba1k sqft1 Prince St #702, Halifax, NS B2Y4L3For Sale
- C$1,294,500-- bd-- ba-- sqft17 Prince St, Dartmouth, NS B2Y4W2Off Market
- C$--1 bd1 ba750 sqft17 Prince St #208, Halifax, NS B2Y4W2Off Market

- C$---- bd1 ba875 sqft17 Prince St #202, Halifax, NS B2Y4W2Off Market

- C$--1 bd1 ba700 sqft17 Prince St #503, Halifax, NS B2Y4W2Off Market
- C$--1 bd1 ba800 sqft17 Prince St #302, Halifax, NS B2Y4W2Off Market
- C$--1 bd1 ba800 sqft17 Portland St #301, Halifax, NS B2Y1H1Off Market
- C$--1 bd1 ba950 sqft17 Portland St #202, Halifax, NS B2Y1H1Off Market
Similar homes
- C$530,0002 bd2 ba1k sqft1 Prince St #702, Halifax, NS B2Y 4L3For SaleMLS ID #202620577, Mary-Lou Tallon, RE/MAX Nova Brokerage. NSAR
- C$649,9003 bd2 ba1.4k sqft26 Thistle St, Dartmouth, NS B3A 2V5For Sale
 MLS ID #202620215, Rosie Porter, Royal LePage Atlantic Brokerage. NSAR
 - C$689,9002 bd2 ba1.1k sqft5662 Roberts St #113, Halifax, NS B3K 0E3For Sale
 MLS ID #202620355, Scott Moulton, Royal LePage Atlantic Brokerage. NSAR
 - C$625,0002 bd2 ba1.3k sqft15 Kings Wharf Pl #502, Halifax, NS B2Y 0C2For Sale
 MLS ID #202614549, Francis Fares, Atlantis Realty Ltd. Brokerage. NSAR
 - C$739,9002 bd2 ba1.3k sqft31 Kings Wharf Pl #502, Halifax, NS B2Y 0C1For SaleMLS ID #202619975, Jacqui Rostek Holder, Royal LePage Atlantic Brokerage. NSAR
- C$599,9002 bd2 ba1.3k sqft15 Kings Wharf Pl #501, Halifax, NS B2Y 0C2For SaleMLS ID #202608515, Francis Fares, Atlantis Realty Ltd. Brokerage. NSAR
- C$514,9002 bd2 ba1k sqft2116 Gottingen St #312, Halifax, NS B3K 0C5For SaleMLS ID #202620483, Jonathan Lander, RE/MAX Nova (Halifax) Brokerage. NSAR
- C$729,0003 bd2 ba1.2k sqft1990 Vernon St #302, Halifax, NS B3H 0B8For SaleMLS ID #202620538, Yao Chen, Keller Williams Select Realty Brokerage. NSAR
- C$559,0002 bd2 ba852 sqft5355 Russell St #101, Halifax, NS B3K 1W8For SaleMLS ID #202619665, Gregory Farrell, EXP Realty of Canada Inc. Brokerage. NSAR
- C$699,9003 bd2 ba1.6k sqft2120 Bauer St, Halifax, NS B3K 3W3For SaleMLS ID #202620440, Mark Mullane, Red Door Realty Brokerage. NSAR
- C$525,0002 bd2 ba1.1k sqft30 Brookdale Cres #802, Dartmouth, NS B3A 4T7For SaleMLS ID #202619901, Cathy Hughes, Nova Coast Realty Inc. Brokerage. NSAR
- C$349,9002 bd2 ba924 sqft6A Rose Way #11, Dartmouth, NS B2Y 4L9For SaleMLS ID #202620080, Haley Carter, RE/MAX Nova Brokerage. NSAR
- C$649,9004 bd-- ba950 sqft2 Hilltop Ter, Halifax, NS B2Y 3T1For SaleMLS ID #202619729, Nassim Klayme, RE/MAX Nova Brokerage. NSAR
- C$769,9002 bd2 ba1.3k sqft31 Kings Wharf Pl #902, Halifax, NS B2Y 0C1For SaleMLS ID #202616190, Dale Cameron, RE/MAX Nova Brokerage. NSAR
- C$699,9004 bd1 ba1k sqft13 Fairbanks St, Dartmouth, NS B3A 1B8For SaleMLS ID #202619891, Andy Sawler, RE/MAX Nova Brokerage. NSAR
- C$509,9001 bd1 ba910 sqft15 Kings Wharf Pl #908, Dartmouth, NS B2Y 0C2For SaleMLS ID #202619908, Dale Cameron, RE/MAX Nova Brokerage. NSAR
- C$650,0003 bd2 ba1.2k sqft15 George St, Halifax, NS B3A 1L6For SaleMLS ID #202616320, Allie White, The Agency Real Estate Brokerage Brokerage. NSAR
- C$650,0002 bd1 ba1.3k sqft1465 Brenton St #1504, Halifax, NS B3J 3T4For SaleMLS ID #202613390, Bonnie Hutchins, RE/MAX Nova (Halifax) Brokerage. NSAR
- C$669,9002 bd2 ba743 sqft1650 Granville St #908, Halifax, NS B3J 0E1For SaleMLS ID #202619071, Jerry Lynds, Keller Williams Select Realty Brokerage. NSAR
- C$739,9002 bd2 ba1.4k sqft6167 Windsor Ter, Halifax, NS B3K 1S5For SaleMLS ID #202620167, Harry Fitzgerald, Fitzgerald Realty Ltd. Brokerage. NSAR
