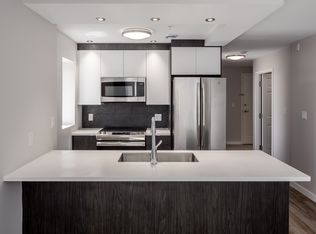
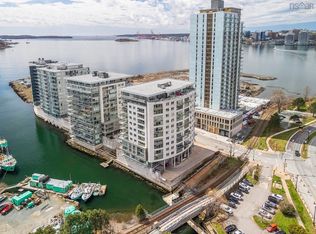
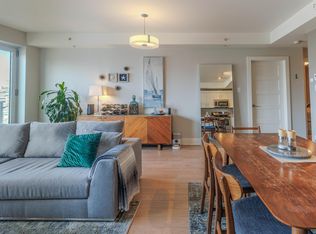
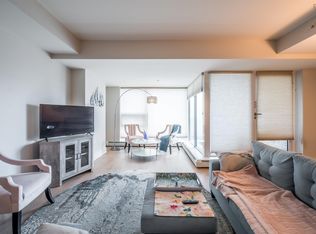
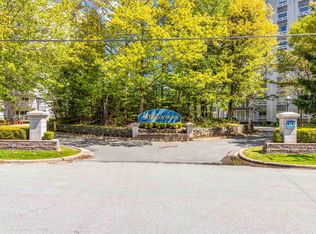
Welcome to sought-after Admiralty Place, where breathtaking harbour views, wonderful building amenities, and an unbeatable downtown Dartmouth location come together. This beautiful, move-in-ready 2-bedroom, 2-bathroom condo offers bright, comfortable living with stunning views of the Halifax Harbour. The spacious kitchen features quartz countertops, stainless steel appliances, and a convenient breakfast bar, opening into the bright living and dining area. Step outside onto your private deck and take in the spectacular harbour views — the perfect spot to enjoy your morning coffee or unwind at the end of the day. Residents enjoy access to an indoor pool, sauna, hot tub, gym, party room, and a welcoming common area off the lobby that features a library. Assigned parking and storage add everyday convenience. Located in the heart of downtown Dartmouth, you’ll be surrounded by an exciting mix of restaurants, cafés, shops, waterfront trails, and local amenities, with the Halifax Ferry just minutes away. Enjoy the best of Dartmouth right outside your door, while still having a peaceful place to call home. Whether you’re looking for a low-maintenance lifestyle, a place to enjoy the harbour views, or the convenience of downtown living, this condo offers it all. Book your private viewing today!
For sale
C$499,900
1 Prince St #702, Halifax, NS B2Y 4L3
2beds
1,075sqft
Condominium
Built in 1986
-- sqft lot
$-- Zestimate®
C$465/sqft
C$639/mo HOA
What's special
Breathtaking harbour viewsBright comfortable livingSpacious kitchenQuartz countertopsStainless steel appliancesConvenient breakfast barPrivate deck
- 49 days
- 148
- 5
Zillow last checked:
Listing updated:
Listed by:
Mary-Lou Tallon,
RE/MAX Nova Brokerage
Source: NSAR,MLS®#: 202620577 Originating MLS®#: Nova Scotia Association of REALTORS®
Originating MLS®#: Nova Scotia Association of REALTORS®Facts & features
Interior
Bedrooms & bathrooms
- Bedrooms: 2
- Bathrooms: 2
- Full bathrooms: 2
- Main level bathrooms: 2
- Main level bedrooms: 2
Bedroom
- Level: Main
- Length: 16.3
Bathroom
- Level: Main
Bathroom 1
- Level: Main
Dining room
- Level: Main
- Area: 106.86
- Dimensions: 7.8 x 13.7
Kitchen
- Level: Main
- Length: 15
Living room
- Level: Main
- Area: 307.84
- Dimensions: 20.8 x 14.8
Heating
- Baseboard
Appliances
- Included: Stove, Dishwasher, Dryer, Washer, Refrigerator
- Laundry: In Suite, Laundry Room
Features
- Ensuite Bath, High Speed Internet, Master Downstairs
- Flooring: Engineered Hardwood, Porcelain
- Basement: None
Interior area
- Total structure area: 1,075
- Total interior livable area: 1,075 sqft
- Finished area above ground: 1,075
Video & virtual tour
Property
Parking
- Total spaces: 1
- Parking features: Heated Garage, Underground, Concrete, Assigned
- Has garage: Yes
- Details: Garage Details(Underground)
Accessibility
- Accessibility features: Wheelchair Access
Features
- Levels: One
- Stories: 1
- Patio & porch: Deck
- Exterior features: Balcony
- Pool features: In Ground
- Has spa: Yes
- Spa features: Heated
- Has view: Yes
- View description: Harbour
- Has water view: Yes
- Water view: Harbour
Lot
- Features: Cleared, Level, Under 0.5 Acres, Near Public Transit
Details
- Parcel number: 40399693
- Zoning: Condo
- Other equipment: No Rental Equipment
Construction
Type & style
- Home type: Condo
- Property subtype: Condominium
- Attached to another structure: Yes
Materials
- Brick, Concrete
- Roof: Asphalt
Condition
- New construction: No
- Year built: 1986
Utilities & green energy
- Sewer: Municipal
- Water: Municipal
- Utilities for property: Cable Connected, Electricity Connected, Phone Connected, Electric
Community & HOA
Community
- Features: Park, Playground, Recreation Center, School Bus Service, Shopping, Place of Worship
HOA
- Has HOA: Yes
- HOA fee: C$639 monthly
Location
- Region: Halifax
Financial & listing details
- Price per square foot: C$465/sqft
- Tax assessed value: C$507,900
- Price range: C$499.9K - C$499.9K
- Date on market: 8/14/2026
- Inclusions: Fridge, Stove, Washer, Dryer, Dishwasher, Electric Fireplace
- Ownership: Freehold
- Electric utility on property: Yes
Price history
| Date | Event | Price |
|---|---|---|
| 9/9/2026 | Price change | C$499,900-3.9%C$465/sqft |
Source:  NSAR #202620577 Report a problem NSAR #202620577 Report a problem | ||
| 9/1/2026 | Price change | C$520,000-1.9%C$484/sqft |
Source: NSAR #202620577 Report a problem | ||
| 8/14/2026 | Listed for sale | C$530,000C$493/sqft |
Source: NSAR #202620577 Report a problem | ||
Public tax history
Tax history is unavailable.
Climate risks
Neighborhood: B2Y
Nearby schools
GreatSchools rating
No schools nearby
We couldn't find any schools near this home.
Schools provided by the listing agent
- Elementary: Bicentennial School
- High: Dartmouth High School
Source: NSAR. This data may not be complete. We recommend contacting the local school district to confirm school assignments for this home.


Similar homes
- C$450,0001 bd1 ba910 sqft15 Kings Wharf Pl #1007, Halifax, NS B2Y 0C2For Sale
 MLS ID #202624797, Paula Langille, Royal LePage Atlantic Brokerage. NSAR
 - C$499,9001 bd1 ba910 sqft15 Kings Wharf Pl #308, Halifax, NS B2Y 0C2For Sale
 MLS ID #202614644, Brendon Bell, Press Realty Inc. Brokerage. NSAR
 - C$475,0001 bd1 ba940 sqft15 Kings Wharf Pl #304, Halifax, NS B2Y 0C2For Sale
 MLS ID #202623682, Francis Fares, Atlantis Realty Ltd. Brokerage. NSAR
 - C$510,0002 bd2 ba1k sqft30 Brookdale Cres #608, Halifax, NS B3A 4T7For Sale
 MLS ID #202613399, Harry Fitzgerald, Fitzgerald Realty Ltd. Brokerage. NSAR
