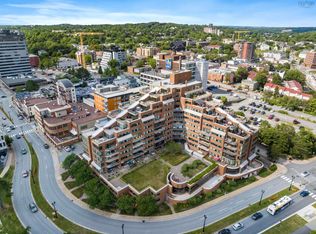
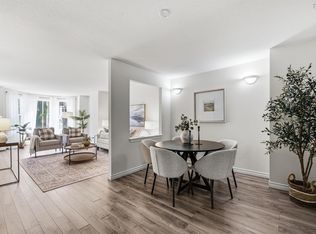
Welcome to sought-after Banook Woods, where comfort, convenience, and breathtaking views come together! This beautifully maintained 8th-floor corner unit offers one of the most desirable layouts in the building, complete with a wraparound balcony showcasing spectacular views of Lake Banook, the outdoor pool, Mic Mac Mall, and the surrounding cityscape. Enjoy stunning sunrises with your morning coffee and beautiful sunsets in the evening. The bright open-concept kitchen, dining, and living area is perfect for everyday living and entertaining, allowing you to enjoy the views from almost every angle. This 1,100 sq. ft. condo features newer flooring throughout, quartz kitchen countertops, custom blinds, a ductless heat pump, newer windows, newer hot water heater, updated appliances (excluding the dishwasher), and a pantry for added storage. The spacious primary bedroom offers a walk-in closet and private 4-piece ensuite, while the second bedroom is ideal for guests or a home office. A large foyer, 3-piece main bath, and convenient in-unit laundry complete the space. You will appreciate the outstanding amenities including an outdoor pool, fitness centre, workshop, social room, guest suite ($125/night), common herb garden, secure building with elevator, on-site resident superintendent, one assigned underground parking space, and ample visitor parking. Pet friendly, allowing one dog up to 25 lbs or two cats. Ideally located close to shopping, restaurants, walking trails, transit, and all major amenities. If you're looking for carefree condo living with incredible views and exceptional amenities, this is one you won't want to miss!
For sale
C$525,000
30 Brookdale Cres #802, Dartmouth, NS B3A 4T7
2beds
1,100sqft
Condominium
Built in ----
-- sqft lot
$-- Zestimate®
C$477/sqft
C$650/mo HOA
What's special
Newer flooring throughoutQuartz kitchen countertopsCustom blindsDuctless heat pumpNewer windowsNewer hot water heaterUpdated appliances
- 16 days |
- 47 |
- 2 |
Zillow last checked:
Listing updated:
Listed by:
Cathy Hughes,
Nova Coast Realty Inc. Brokerage
Source: NSAR,MLS®#: 202619901 Originating MLS®#: Nova Scotia Association of REALTORS®
Originating MLS®#: Nova Scotia Association of REALTORS®Facts & features
Interior
Bedrooms & bathrooms
- Bedrooms: 2
- Bathrooms: 2
- Full bathrooms: 2
- Main level bathrooms: 2
- Main level bedrooms: 2
Bedroom
- Level: Main
- Area: 110
- Dimensions: 10 x 11
Bathroom
- Level: Main
- Area: 43.45
- Dimensions: 5.5 x 7.9
Bathroom 1
- Level: Main
- Area: 41.25
- Dimensions: 5.5 x 7.5
Dining room
- Level: Main
- Area: 77.4
- Dimensions: 9 x 8.6
Kitchen
- Level: Main
- Area: 64
- Dimensions: 8 x 8
Living room
- Level: Main
- Area: 248.2
- Dimensions: 17 x 14.6
Heating
- Baseboard, Heat Pump -Ductless
Cooling
- Ductless
Appliances
- Included: Stove, Dishwasher, Dryer, Washer, Refrigerator
- Laundry: In Suite
Features
- Elevator, Ensuite Bath, High Speed Internet, Master Downstairs
- Flooring: Laminate
- Basement: None
Interior area
- Total structure area: 1,100
- Total interior livable area: 1,100 sqft
- Finished area above ground: 1,100
Property
Parking
- Total spaces: 1
- Parking features: Underground, Assigned
- Has garage: Yes
- Details: Parking Details(Indoor Parking P1), Garage Details(Underground Parking)
Features
- Exterior features: Balcony
- Pool features: In Ground
Lot
- Features: Landscaped, Level, Under 0.5 Acres, Near Public Transit
Details
- Parcel number: 40553984
- Zoning: condo
- Other equipment: Intercom, No Rental Equipment
Construction
Type & style
- Home type: Condo
- Property subtype: Condominium
- Attached to another structure: Yes
Materials
- Concrete
- Roof: Tar/Gravel
Condition
- New construction: No
Utilities & green energy
- Sewer: Municipal
- Water: Municipal
- Utilities for property: Cable Connected, Electricity Connected, Phone Connected, Electric
Community & HOA
Community
- Features: Golf, Park, Recreation Center, Shopping, Beach
HOA
- Has HOA: Yes
- Services included: Pool, Gym, Underground Parking, Workshop($25 Per Year Extra)
- HOA fee: C$650 monthly
Location
- Region: Dartmouth
Financial & listing details
- Price per square foot: C$477/sqft
- Price range: C$525K - C$525K
- Date on market: 8/7/2026
- Inclusions: Fridge, Stove, Dishwasher, Washer, Dryer, Window Coverings And Hardware
- Ownership: Freehold
- Electric utility on property: Yes
Price history
| Date | Event | Price |
|---|---|---|
| 8/7/2026 | Listed for sale | C$525,000C$477/sqft |
Source:  NSAR #202619901 Report a problem NSAR #202619901 Report a problem | ||
Public tax history
Tax history is unavailable.
Climate risks
Neighborhood: B3A
Nearby schools
GreatSchools rating
No schools nearby
We couldn't find any schools near this home.
Schools provided by the listing agent
- Elementary: Crichton Park Elementary School
- Middle: Bicentennial School
- High: Dartmouth High School
Source: NSAR. This data may not be complete. We recommend contacting the local school district to confirm school assignments for this home.
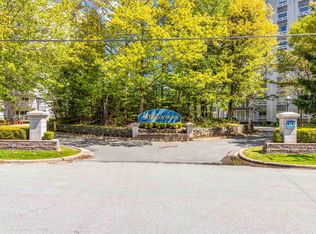
- C$525,0002 bd2 ba1k sqft30 Brookdale Cres #608, Halifax, NS B3A4T7For Sale
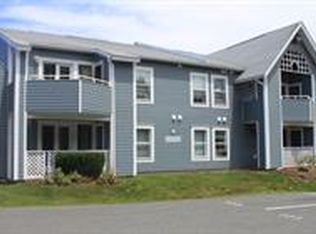
- C$--2 bd1 ba800 sqft3 Brookdale Ct #316, Halifax, NS B3A4P7Off Market
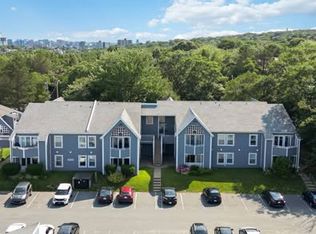
- C$--1 bd1 ba800 sqft1 Brookdale Ct #103, Dartmouth, NS B3A4P7Off Market
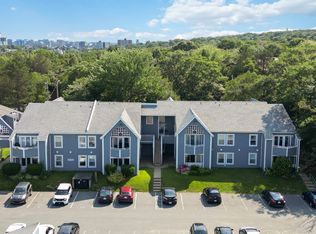
- C$--1 bd1 ba944 sqft11 Brookdale Ct #1105, Halifax, NS B3A4P7Off Market
- C$--2 bd1 ba800 sqft1 Brookdale Ct #101, Halifax, NS B3A4P7Off Market
- C$--1 bd1 ba800 sqft9 Brookdale Ct #903, Halifax, NS B3A4P7Off Market
- C$--2 bd1 ba944 sqft7 Brookdale Ct #705, Halifax, NS B3A4P7Off Market
- C$--1 bd1 ba800 sqft7 Brookdale Ct #706, Halifax, NS B3A4P7Off Market
Similar homes
- C$525,0002 bd2 ba1k sqft30 Brookdale Cres #608, Halifax, NS B3A 4T7For SaleMLS ID #202613399, Harry Fitzgerald, Fitzgerald Realty Ltd. Brokerage. NSAR
- C$530,0002 bd2 ba1k sqft1 Prince St #702, Halifax, NS B2Y 4L3For Sale
 MLS ID #202620577, Mary-Lou Tallon, RE/MAX Nova Brokerage. NSAR
 - C$569,9002 bd2 ba1.2k sqft1041 Wellington St #210, Halifax, NS B3H 4P5For Sale
 MLS ID #202620616, Leslie Zhang, Sutton Group Professional Realty Brokerage. NSAR
 - C$499,9002 bd2 ba960 sqft5769 Cunard St #303, Halifax, NS B3K 1C8For Sale
 MLS ID #202613958, Danny Bachar, Keller Williams Select Realty Brokerage. NSAR
 - C$539,0002 bd1 ba893 sqft990 McLean St #502, Halifax, NS B3H 2V1For SaleMLS ID #202619679, JAN MALONE, Bryant Realty Atlantic Brokerage. NSAR
- C$509,9001 bd1 ba910 sqft15 Kings Wharf Pl #908, Dartmouth, NS B2Y 0C2For SaleMLS ID #202619908, Dale Cameron, RE/MAX Nova Brokerage. NSAR
- C$449,9003 bd2 ba1.6k sqft16 Colonna Pl, Dartmouth, NS B2X 3J3For SaleMLS ID #202621265, Amber Anderson, Viewpoint Realty Services Inc. Brokerage. NSAR
- C$759,9002 bd2 ba1.3k sqft31 Kings Wharf Pl #802, Halifax, NS B2Y 0C1For SaleMLS ID #202621040, Scott Moulton, Royal LePage Atlantic Brokerage. NSAR
- C$549,9002 bd2 ba1.2k sqft1041 Wellington St #101, Halifax, NS B3H 4P5For SaleMLS ID #202616596, Tao (Kevin) Song, RE/MAX Nova Brokerage. NSAR
- C$599,9002 bd2 ba1.3k sqft15 Kings Wharf Pl #501, Halifax, NS B2Y 0C2For SaleMLS ID #202608515, Francis Fares, Atlantis Realty Ltd. Brokerage. NSAR
- C$499,9001 bd1 ba910 sqft15 Kings Wharf Pl #308, Halifax, NS B2Y 0C2For SaleMLS ID #202614644, Brendon Bell, Press Realty Inc. Brokerage. NSAR
- C$495,0002 bd2 ba1.2k sqft116 Larry Uteck Blvd #207, Halifax, NS B3M 4Y1For SaleMLS ID #202618594, Jessica Lin, Royal LePage Atlantic Brokerage. NSAR
- C$514,9002 bd1 ba792 sqft5677 Harris St #405, Halifax, NS B3K 0G4For SaleMLS ID #202614651, T. Chandler Haliburton, RE/MAX Nova Brokerage. NSAR
- C$499,9001 bd2 ba1k sqft1465 Brenton St #1103, Halifax, NS B3J 3T4For SaleMLS ID #202616972, Zaynab Khan, RE/MAX Nova (Halifax) Brokerage. NSAR
- C$550,0002 bd2 ba1.5k sqft50 Nelsons Landing Blvd #315, Bedford, NS B4A 4K3For SaleMLS ID #202620333, Geri Barrington, Royal LePage Atlantic Brokerage. NSAR
- C$575,0002 bd2 ba1.2k sqft99 Waterfront Dr #802, Halifax, NS B4A 4K5For SaleMLS ID #202620449, Jacqui Rostek Holder, Royal LePage Atlantic Brokerage. NSAR
- C$419,9002 bd2 ba1.1k sqft60 Walter Havill Dr #612, Halifax, NS B3N 0A9For SaleMLS ID #202621235, Tao (Kevin) Song, RE/MAX Nova Brokerage. NSAR
- C$549,9003 bd2 ba1.5k sqft120 Southgate Dr Unit 213, Halifax, NS B4A 0B1For SaleMLS ID #202616721, Johnathon Benedict, Royal LePage Atlantic - Valley(Windsor) Brokerage. NSAR
- C$739,9002 bd2 ba1.3k sqft31 Kings Wharf Pl #502, Halifax, NS B2Y 0C1For SaleMLS ID #202619975, Jacqui Rostek Holder, Royal LePage Atlantic Brokerage. NSAR
- C$515,0002 bd2 ba1.3k sqft99 Waterfront Dr #106, Halifax, NS B4A 4K5For SaleMLS ID #202605519, Kellyn McMullen, Engel & Volkers (Chester) Brokerage. NSAR
