Welcome to 10 Mossberry Close, a 5 year old beautifully maintained 2 bedroom, 2 bathroom open-concept modular home nestled in the peaceful community of Hubley. Thoughtfully designed for comfortable, low-maintenance living, this home offers a bright and airy layout that’s perfect for both everyday life and entertaining. Enjoy the ease of one-level living with two bedrooms, including a primary suite with its own ensuite bath. The open kitchen, dining, and living areas flow seamlessly, creating a welcoming space filled with natural light and feature modern appliances, all approximately 5 years old, adding to the home’s move-in-ready appeal. Monthly land-lease fees provide exceptional value and include well and septic services, community snow clearing, and maintenance of all common areas allowing you to enjoy a worry-free lifestyle year-round. As an added bonus, there is no deed transfer tax, making this an even more affordable and attractive option Located just minutes from amenities while surrounded by nature, 10 Mossberry Close is ideal for those seeking comfort, convenience, and community living in a serene setting.
For sale
C$357,500
10 Mossberry Close, Halifax, NS B3Z 0S9
2beds
980sqft
Single Family Residence
Built in 2021
-- sqft lot
$-- Zestimate®
C$365/sqft
C$-- HOA
What's special
Bright and airy layoutOne-level livingModern appliances
- 55 days
- 61
- 3
Zillow last checked:
Listing updated:
Listed by:
Sarah Nelson,
Exit Real Estate Professionals Brokerage
Source: NSAR,MLS®#: 202619189 Originating MLS®#: Nova Scotia Association of REALTORS®
Originating MLS®#: Nova Scotia Association of REALTORS®Facts & features
Interior
Bedrooms & bathrooms
- Bedrooms: 2
- Bathrooms: 2
- Full bathrooms: 2
- Main level bathrooms: 2
- Main level bedrooms: 2
Bedroom
- Level: Main
- Area: 107.78
- Dimensions: 8.08 x 13.33
Bathroom
- Level: Main
- Area: 38.55
- Dimensions: 7.58 x 5.08
Bathroom 1
- Level: Main
- Area: 35.75
- Dimensions: 5.5 x 6.5
Dining room
- Level: Main
- Area: 74.11
- Dimensions: 7.67 x 9.67
Kitchen
- Level: Main
- Area: 136.97
- Dimensions: 10.08 x 13.58
Living room
- Level: Main
- Area: 167.83
- Dimensions: 11.92 x 14.08
Heating
- Baseboard, Heat Pump -Ductless
Appliances
- Included: Stove, Dishwasher, Dryer, Washer, Microwave, Refrigerator
Features
- Ensuite Bath, High Speed Internet, Master Downstairs
- Flooring: Laminate
- Basement: None
Interior area
- Total structure area: 980
- Total interior livable area: 980 sqft
- Finished area above ground: 980
Property
Parking
- Parking features: Paved
Details
- Additional structures: Shed(s)
- On leased land: Yes
- Zoning: R1
- Other equipment: No Rental Equipment
Construction
Type & style
- Home type: SingleFamily
- Architectural style: Bungalow
- Property subtype: Single Family Residence
Materials
- Vinyl Siding
- Foundation: Pillar/Post/Pier
- Roof: Asphalt
Condition
- New construction: No
- Year built: 2021
Utilities & green energy
- Sewer: Septic Tank
- Water: Drilled Well
- Utilities for property: Cable Connected, Electricity Connected, Phone Connected, Electric
Community & HOA
Location
- Region: Halifax
Financial & listing details
- Price per square foot: C$365/sqft
- Price range: C$357.5K - C$357.5K
- Date on market: 7/31/2026
- Ownership: Leasehold
- Electric utility on property: Yes
Price history
| Date | Event | Price |
|---|---|---|
| 9/10/2026 | Price change | C$357,500-5.3%C$365/sqft |
Source:  NSAR #202619189 Report a problem NSAR #202619189 Report a problem | ||
| 7/31/2026 | Listed for sale | C$377,500C$385/sqft |
Source: NSAR #202619189 Report a problem | ||
Public tax history
Tax history is unavailable.
Climate risks
Neighborhood: B3Z
Nearby schools
GreatSchools rating
No schools nearby
We couldn't find any schools near this home.
Schools provided by the listing agent
- Elementary: St Margaret's Bay Elementary School
- Middle: Five Bridges Junior High School
- High: Bay View High School
Source: NSAR. This data may not be complete. We recommend contacting the local school district to confirm school assignments for this home.
- C$297,2003 bd3 ba1.7k sqft4111 Saint Margarets Bay Rd, Hubley, NS B3Z1C2Off Market
- C$146,300-- bd1 ba600 sqft4127 Saint Margarets Bay Rd, Hubley, NS B3Z1C2Off Market
- C$247,3003 bd2 ba1.5k sqft4109 Saint Margarets Bay Rd, Hubley, NS B3Z1C2Off Market
- C$199,6003 bd1 ba1.8k sqft4183 Saint Margarets Bay Rd, Hubley, NS B3Z1C2Off Market
Similar homes
- C$324,9002 bd1 ba991 sqft30 Attenborough Ct #301, Halifax, NS B3M 3V7For Sale
 MLS ID #202620586, Ross LeBlanc, Harbourside Realty Ltd. Brokerage. NSAR
 - C$357,7772 bd1 ba915 sqft93 Kearney Lake Rd #308, Halifax, NS B3M 4E7For Sale
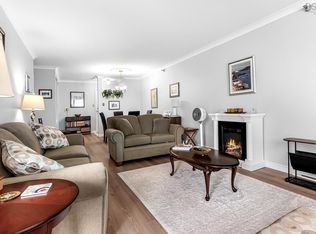 MLS ID #202622408, Kim Fox, RE/MAX Nova (Halifax) Brokerage. NSAR
 - C$365,0002 bd2 ba1.1k sqft87 Kearney Lake Rd #410, Halifax, NS B3M 4H1For Sale
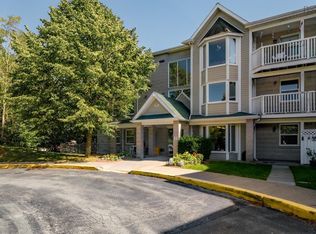 MLS ID #202622316, Andrea Ramia, Royal LePage Atlantic Brokerage. NSAR
 - C$354,9002 bd1 ba890 sqft93 Kearney Lake Rd #409, Halifax, NS B3M 4E7For Sale
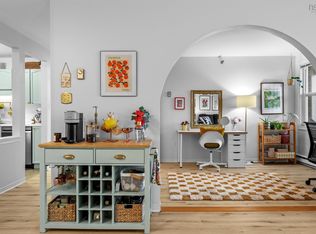 MLS ID #202622106, Olivia Bryant, Sotheby's International Realty Canada Brokerage. NSAR
