Welcome to affordable living in Cowie Hill! This bright and sunny condo offers three bedrooms, one bathroom, and a comfortable layout ideal for first-time buyers, young families, or anyone looking to downsize and simplify. Enjoy your own private backyard, surrounded by beautiful flowering trees and shrubs, perfect for children, pets, gardening, or simply relaxing outdoors. Located in a welcoming, family-friendly neighbourhood, this home is conveniently located close to schools, shopping, parks, playgrounds, and everyday amenities. With low condo fees and an attractive price point, this property is a fantastic opportunity to own a spacious home in a convenient community. Book your viewing and discover all that Cowie Hill has to offer!
For sale
C$294,900
63 Drumdonald Rd, Halifax, NS B3P 2L1
3beds
960sqft
Condominium
Built in 1974
-- sqft lot
$-- Zestimate®
C$307/sqft
C$334/mo HOA
What's special
Bright and sunny condoThree bedroomsComfortable layoutPrivate backyard
- 1 day
- 26
- 0
Zillow last checked:
Listing updated:
Listed by:
Lee Howles,
Sutton Group Professional Realty Brokerage
Source: NSAR,MLS®#: 202624937 Originating MLS®#: Nova Scotia Association of REALTORS®
Originating MLS®#: Nova Scotia Association of REALTORS®Facts & features
Interior
Bedrooms & bathrooms
- Bedrooms: 3
- Bathrooms: 1
- Full bathrooms: 1
Bedroom
- Level: Second
- Area: 92.25
- Dimensions: 12.3 x 7.5
Bedroom 1
- Level: Second
- Area: 91.02
- Dimensions: 12.3 x 7.4
Bathroom
- Level: Second
- Area: 33.29
- Dimensions: 8.1 x 4.11
Kitchen
- Level: Main
- Area: 126.15
- Dimensions: 14.5 x 8.7
Living room
- Level: Main
- Area: 169.4
- Dimensions: 14 x 12.1
Heating
- Baseboard
Appliances
- Included: Stove, Dishwasher, Dryer - Electric, Washer, Refrigerator
- Laundry: In Suite, Laundry Room
Features
- Storage, High Speed Internet
- Flooring: Ceramic Tile, Laminate
- Basement: None
Interior area
- Total structure area: 960
- Total interior livable area: 960 sqft
- Finished area above ground: 960
Property
Parking
- Total spaces: 1
- Parking features: No Garage, Parking Spaces(s), Assigned
Features
- Levels: Two
- Stories: 2
Lot
- Features: Cleared, Landscaped, Level, Near Public Transit
Details
- Additional structures: Shed(s)
- Parcel number: 40328619
- Zoning: R4
- Other equipment: No Rental Equipment
Construction
Type & style
- Home type: Condo
- Property subtype: Condominium
Materials
- Aluminum Siding, Vinyl Siding, Wood Siding
- Foundation: Slab
- Roof: Asphalt
Condition
- New construction: No
- Year built: 1974
Utilities & green energy
- Sewer: Municipal
- Water: Municipal
- Utilities for property: Cable Connected, Electricity Connected, Phone Connected, Electric
Community & HOA
Community
- Features: Place of Worship, Playground, School Bus Service
HOA
- Has HOA: Yes
- Services included: Outside Maintenance And Parking
- HOA fee: C$334 monthly
Location
- Region: Halifax
Financial & listing details
- Price per square foot: C$307/sqft
- Price range: C$294.9K - C$294.9K
- Date on market: 10/2/2026
- Inclusions: "as Is" Fridge, Stove, Washer, Dryer, Dishwasher Stove Is Not Operational And Will Not Be Repaired Or Replaced By The Seller.
- Ownership: Freehold
- Electric utility on property: Yes
Price history
| Date | Event | Price |
|---|---|---|
| 10/2/2026 | Listed for sale | C$294,900C$307/sqft |
Source:  NSAR #202624937 Report a problem NSAR #202624937 Report a problem | ||
Public tax history
Tax history is unavailable.
Climate risks
Neighborhood: B3P
Nearby schools
GreatSchools rating
No schools nearby
We couldn't find any schools near this home.
Schools provided by the listing agent
- Elementary: Chebucto Heights Elementary School
- Middle: Elizabeth Sutherland School
- High: JL Ilsley High School
Source: NSAR. This data may not be complete. We recommend contacting the local school district to confirm school assignments for this home.
Similar homes
- C$299,9002 bd1 ba960 sqft27 Drumdonald Rd, Halifax, NS B3P 2L1For Sale
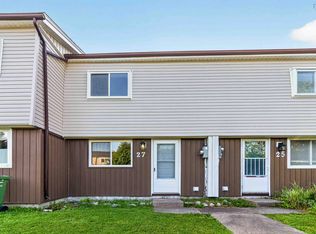 MLS ID #202619181, Alison McNair, One Percent Realty East Inc. Brokerage. NSAR
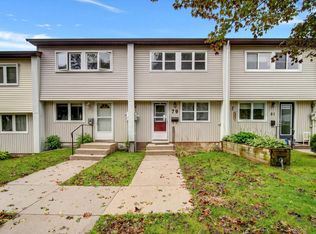
 - C$365,0003 bd1 ba960 sqft72 Cavendish Rd, Halifax, NS B3P 2J7For Sale
 MLS ID #202619407, Mary Mellin, Royal LePage Atlantic Brokerage. NSAR
 - C$374,9003 bd2 ba1.1k sqft79 Ridge Valley Rd, Halifax, NS B3P 2E5For Sale
 MLS ID #202622529, Allison MacPherson, Keller Williams Select Realty Brokerage. NSAR
 - C$324,9002 bd1 ba991 sqft30 Attenborough Ct #301, Halifax, NS B3M 3V7For Sale
 MLS ID #202620586, Ross LeBlanc, Harbourside Realty Ltd. Brokerage. NSAR
