Welcome to 201 Masons Point Road, nestled on nearly an acre in the coastal community of Head of St. Margaret’s Bay, renowned for its exceptional sailing waters and picturesque ocean scenery. This spacious 3-bedroom, 2-bathroom bungalow offers over 2,800 sq. ft. of living space, ocean views with deeded access, a durable metal roof, and plenty of potential to create your ideal coastal retreat. The living room is a true showstopper, featuring floor-to-ceiling windows spanning the width of the room, capturing beautiful views of the surrounding landscape and filling the space with natural light. Soaring vaulted ceilings enhance the sense of grandeur, while a wood-burning fireplace creates a warm and inviting focal point. Adjacent, the generously sized kitchen retains its original charm and features a dining nook and three appliances, offering an opportunity to customize the space to your taste. A formal dining room with access to the rear deck overlooks the expansive, private backyard. Down the hall, the oversized primary bedroom features a walk-in closet and direct access to the rear deck, providing a peaceful spot to unwind and enjoy the sunsets. A second bedroom and a convenient cheater-style 4-piece bathroom, with room for double sinks, complete the main level. The ground-level lower level offers additional living space, featuring a bright rec room with walkout access to the backyard and a second cozy fireplace, perfect for family gatherings or relaxing evenings. A third bedroom with a walk-in closet, an additional 4-piece bathroom, and a large unfinished storage room with its own walkout access provide excellent versatility, with ample dry indoor space that could serve as a workshop or accommodate a variety of hobbies. Located just 25 minutes from downtown Halifax and minutes from the amenities of Tantallon, this property offers the best of relaxed coastal living without sacrificing convenience.
For sale
C$539,900
201 Masons Point Rd, Head Of Saint Margarets Bay, NS B3Z 1Y9
3beds
2,824sqft
Single Family Residence
Built in 1986
0.94 Acres Lot
$-- Zestimate®
C$191/sqft
C$-- HOA
What's special
Durable metal roofSoaring vaulted ceilings
- 1 day
- 90
- 5
Zillow last checked:
Listing updated:
Listed by:
Ian Angus,
Royal LePage Atlantic Brokerage
Source: NSAR,MLS®#: 202626116 Originating MLS®#: Nova Scotia Association of REALTORS®
Facts & features
Interior
Bedrooms & bathrooms
- Bedrooms: 3
- Bathrooms: 2
- Full bathrooms: 2
- Main level bathrooms: 1
- Main level bedrooms: 2
Bedroom
- Level: Main
- Area: 111
- Dimensions: 10 x 11.1
Bedroom 1
- Level: Basement
- Area: 252.83
- Dimensions: 13.1 x 19.3
Bathroom
- Level: Main
- Area: 127.33
- Dimensions: 10.7 x 11.9
Bathroom 1
- Level: Basement
- Area: 118.72
- Dimensions: 10.6 x 11.2
Dining room
- Level: Main
- Area: 65.72
- Dimensions: 10.6 x 6.2
Kitchen
- Level: Main
- Area: 135.24
- Dimensions: 13.8 x 9.8
Living room
- Level: Main
- Area: 470.94
- Dimensions: 22.11 x 21.3
Heating
- Furnace, Hot Water
Appliances
- Included: Central Vacuum, Stove, Dishwasher, Dryer, Washer, Refrigerator
Features
- Central Vacuum, High Speed Internet, Master Downstairs
- Flooring: Carpet, Vinyl
- Basement: Partially Finished,Walk-Out Access
- Has fireplace: Yes
- Fireplace features: Fireplace(s)
Interior area
- Total structure area: 2,824
- Total interior livable area: 2,824 sqft
- Finished area above ground: 1,560
Video & virtual tour
Property
Parking
- Total spaces: 2
- Parking features: No Garage, Double, Paved
- Details: Parking Details(Paved, Double)
Features
- Patio & porch: Deck
- Has view: Yes
- View description: Ocean
- Has water view: Yes
- Water view: Ocean
- Waterfront features: Access: Deeded, Salt Water
Lot
- Size: 0.94 Acres
- Features: Landscaped, Level, 0.5 to 0.99 Acres
Details
- Additional structures: Shed(s)
- Parcel number: 00615203
- Zoning: MRR1
- Other equipment: No Rental Equipment
Construction
Type & style
- Home type: SingleFamily
- Architectural style: Bungalow
- Property subtype: Single Family Residence
Materials
- Shingle Siding
- Roof: Metal
Condition
- New construction: No
- Year built: 1986
Utilities & green energy
- Gas: Oil
- Sewer: Septic Tank
- Water: Well
- Utilities for property: Cable Connected, Electricity Connected, Phone Connected
Community & HOA
Community
- Features: Park, Recreation Center, School Bus Service, Shopping, Marina, Place of Worship, Beach
Location
- Region: Head Of Saint Margarets Bay
Financial & listing details
- Price per square foot: C$191/sqft
- Price range: C$539.9K - C$539.9K
- Date on market: 10/19/2026
- Ownership: Freehold
- Electric utility on property: Yes
Price history
| Date | Event | Price |
|---|---|---|
| 10/19/2026 | Listed for sale | C$539,900C$191/sqft |
Source:  NSAR #202626116 Report a problem | ||
Public tax history
Tax history is unavailable.
Climate risks
Neighborhood: B3Z
Nearby schools
GreatSchools rating
No schools nearby
We couldn't find any schools near this home.
Schools provided by the listing agent
- Elementary: St Margaret's Bay Elementary School
- Middle: Five Bridges Junior High School
- High: Bay View High School
Source: NSAR. This data may not be complete. We recommend contacting the local school district to confirm school assignments for this home.
- C$1,899,9003 bd5 ba3.9k sqft22 Ketch Ct, Halifax, NS B3Z1Z2For Sale
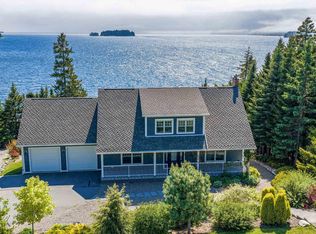
- C$769,9004 bd3 ba2.1k sqft343 Masons Point Rd LOT S-1, Head Of Saint Margarets Bay, NS B3Z1Z1For Sale

- C$849,9003 bd2 ba1.7k sqft345 Masons Point Rd LOT X-2, Head Of Saint Margarets Bay, NS B3Z1Z1For Sale

- C$159,9003.99 acres1142 Highway 3, Simms Settlement, NS B0J1T0Lot/Land

Similar homes
- C$559,9004 bd4 ba2.1k sqft34 Trailwood Pl, Halifax, NS B3M 3Y1For Sale
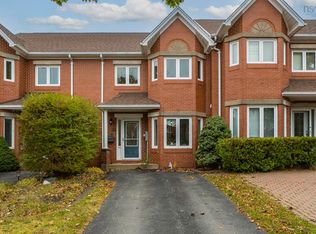 MLS ID #202626124, Don Ranni, Royal LePage Atlantic Brokerage. NSAR
- C$599,0004 bd2 ba1.9k sqft73 Penny Ln, Halifax, NS B3Z 1P5For Sale
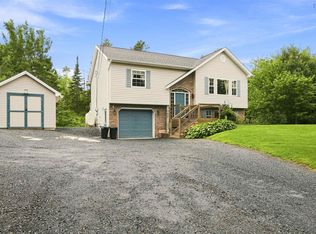 MLS ID #202621529, Rob Ogilvie, RE/MAX Nova Brokerage. NSAR
- C$699,9003 bd4 ba2.8k sqft49 Westwood Blvd, Upper Tantallon, NS B3Z 1H4For Sale
 MLS ID #202620423, Jeremy Cowan, Exit Realty Metro Brokerage. NSAR
- C$589,9003 bd3 ba2.8k sqft32 Kipawa Cres, Hammonds Plains, NS B4B 1N2For Sale
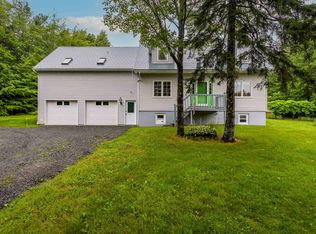 MLS ID #202618888, Tamara Barker, Sutton Group Professional Realty Brokerage. NSAR
