Welcome to 495 Shore Drive in Bedford! This bright & inviting 3 bedroom condo townhome offers spectacular ocean frontage on the Bedford Basin and a location that truly has it all. Just steps from the Bedford Boardwalk, top-rated schools, and with direct backyard water access, this home delivers the best of coastal living. This condo corporation is comprised of only two units, and the ownership includes the rare pre-confederate water lot. The main floor features an open concept living area perfect for entertaining, with beautiful Basin views that spill out onto a private balcony, the perfect spot to unwind. The kitchen offers plenty of space and flows seamlessly into the dining area. The primary bedroom boasts gorgeous water views and a full ensuite bathroom, with an additional bedroom and second full bathroom completing the main level. Upstairs you will find a third bedroom (room with a non-egress window) or flexible office space, while the lower level offers abundant additional living space, 2 piece bath with rough in for shower, laundry room with a walkout to the backyard and direct ocean access. Updates: New Roof 2026, New Hot Water Tank 2026, New Laminate Flooring in Lower Level, some new lighting and painted throughout. Most windows being replaced by the seller. Opportunities like this on Shore Drive are rare, so don’t miss your chance to own a slice of paradise, offered at $959,900.
For sale
C$899,900
495 Shore Dr, Halifax, NS B4A 2C7
3beds
2,143sqft
Condominium
Built in 1995
-- sqft lot
$-- Zestimate®
C$420/sqft
C$380/mo HOA
What's special
Direct backyard water accessBeautiful basin viewsFull ensuite bathroom
- 82 days
- 78
- 4
Zillow last checked:
Listing updated:
Listed by:
Sheila Banser,
Royal LePage Atlantic Brokerage,
Ryan Banser,
Royal LePage Atlantic
Source: NSAR,MLS®#: 202613885 Originating MLS®#: Nova Scotia Association of REALTORS®
Originating MLS®#: Nova Scotia Association of REALTORS®Facts & features
Interior
Bedrooms & bathrooms
- Bedrooms: 3
- Bathrooms: 3
- Full bathrooms: 2
- 1/2 bathrooms: 1
- Main level bathrooms: 2
- Main level bedrooms: 2
Bedroom
- Level: Main
- Area: 177.67
- Dimensions: 13.67 x 13
Bedroom 1
- Level: Second
- Area: 172.33
- Dimensions: 14.67 x 11.75
Bathroom
- Level: Main
- Area: 75.44
- Dimensions: 12.75 x 5.92
Bathroom 1
- Level: Main
- Area: 45.48
- Dimensions: 4.92 x 9.25
Bathroom 2
- Level: Lower
- Area: 29.79
- Dimensions: 5.5 x 5.42
Dining room
- Level: Main
- Area: 57.92
- Dimensions: 11.58 x 5
Family room
- Level: Lower
- Area: 292.92
- Dimensions: 15.42 x 19
Kitchen
- Level: Main
- Area: 196.67
- Dimensions: 19.67 x 10
Living room
- Level: Main
- Area: 323
- Dimensions: 19 x 17
Heating
- Baseboard, Heat Pump -Ductless
Appliances
- Included: Electric Cooktop, Electric Oven, Dishwasher, Dryer, Washer, Refrigerator
- Laundry: In Suite, Laundry Room
Features
- Central Vacuum, Ensuite Bath, Storage, High Speed Internet
- Flooring: Carpet, Hardwood, Laminate, Linoleum
- Basement: Finished,Walk-Out Access
- Has fireplace: Yes
- Fireplace features: Wood Burning
Interior area
- Total structure area: 2,143
- Total interior livable area: 2,143 sqft
- Finished area above ground: 1,511
Video & virtual tour
Property
Parking
- Total spaces: 2
- Parking features: No Garage, Double, Aggregate, Driveway
- Has uncovered spaces: Yes
- Details: Parking Details(Parking Spot For 2 Cars On Each Side And There Is A Middle Parking Spot That Either Unit Can Use If Needed)
Features
- Levels: Three Or More
- Stories: 3
- Patio & porch: Deck, Patio
- Has spa: Yes
- Spa features: Private
- On waterfront: Yes
- Waterfront features: Ocean Front, Salt Water
Lot
- Size: 0.3 Acres
- Features: Landscaped, Under 0.5 Acres, Near Public Transit
Details
- Parcel number: 40673584
- Zoning: RTU
- Other equipment: Air Exchanger, No Rental Equipment
Construction
Type & style
- Home type: Condo
- Property subtype: Condominium
Materials
- Vinyl Siding
- Roof: Asphalt
Condition
- New construction: No
- Year built: 1995
Utilities & green energy
- Sewer: Municipal
- Water: Municipal
- Utilities for property: Cable Connected, Electricity Connected, Phone Connected, Electric
Community & HOA
Community
- Features: Park, Playground, School Bus Service, Shopping, Marina, Place of Worship
- Security: Security System
HOA
- Has HOA: Yes
- Services included: Insurance, Water, Snow Removal, Exterior Building Maintenance Excluding Windows, 2 Parking Spots And A Another One That Is Shared If Needed.
- HOA fee: C$380 monthly
Location
- Region: Halifax
Financial & listing details
- Price per square foot: C$420/sqft
- Price range: C$899.9K - C$899.9K
- Date on market: 6/10/2026
- Ownership: Freehold
- Electric utility on property: Yes
Price history
| Date | Event | Price |
|---|---|---|
| 6/26/2026 | Price change | C$899,900-6.3%C$420/sqft |
Source:  NSAR #202613885 Report a problem NSAR #202613885 Report a problem | ||
| 6/10/2026 | Listed for sale | C$959,900C$448/sqft |
Source: NSAR #202613885 Report a problem | ||
Public tax history
Tax history is unavailable.
Climate risks
Neighborhood: B4A
Nearby schools
GreatSchools rating
No schools nearby
We couldn't find any schools near this home.
Schools provided by the listing agent
- Elementary: Sunnyside Elementary School
- Middle: Rocky Lake Junior High School
- High: Charles P Allen High School
Source: NSAR. This data may not be complete. We recommend contacting the local school district to confirm school assignments for this home.


Similar homes
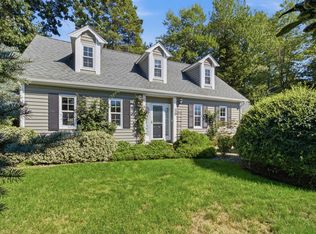
- C$895,0004 bd4 ba2.8k sqft74 Golf Links Rd, Halifax, NS B4A 2J3For Sale
 MLS ID #202621586, Justin Thomas, Royal LePage Atlantic Brokerage. NSAR
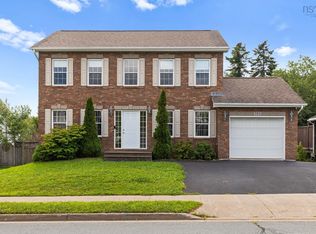
 - C$1,024,9004 bd3 ba2.4k sqft50 Eaglewood Dr, Bedford, NS B4A 2J6For Sale
 MLS ID #202621668, Mylene Fraser, Royal LePage Atlantic Brokerage. NSAR
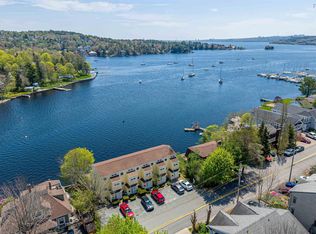
 - C$769,9003 bd4 ba2.3k sqft785 Basinview Dr, Bedford, NS B4A 3N4For Sale
 MLS ID #202621392, Brenda Wright, Avalon Realty Brokerage. NSAR
 - C$664,9002 bd2 ba1.1k sqft481 Shore Dr, Halifax, NS B4A 2C7For Sale
 MLS ID #202615245, Matt Ross, Partners Global Corporate Real Estate Inc. Brokerage. NSAR
