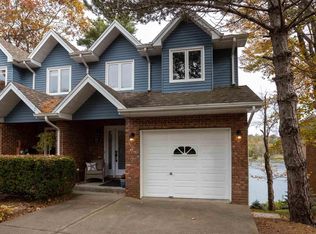
Life at 125 Anchor Drive has a rhythm all its own. Mornings begin with the sun coming up over the Northwest Arm, coffee on the patio and stroll along the scenic coastal walkway. As the seasons change, the setting is every bit as beautiful - snow falling over the water and a wood fire burning. Set in the popular waterfront community of Regatta Point, this light-filled three-level townhouse condominium offers beautiful water views and generous living spaces. The main level features a renovated white kitchen with granite countertops, dining area, living room with wood-burning fireplace, and private deck. Upstairs are three bedrooms, including a primary with ensuite, plus a full bath. The lower level offers a family room with second wood-burning fireplave, office, full bath, storage, and walkout to another private deck. Just off the Halifax Peninsula, enjoy waterfront living, scenic walkways, and a strong sense of community, all minutes from downtown and everyday amenities.
For sale
C$949,900
125 Anchor Dr, Halifax, NS B3N 3B9
3beds
2,282sqft
Condominium
Built in 1989
-- sqft lot
$-- Zestimate®
C$416/sqft
C$826/mo HOA
What's special
Light-filled three-level townhouse condominiumBeautiful water viewsDining areaScenic walkways
- 1 day |
- 23 |
- 0 |
Zillow last checked:
Listing updated:
Listed by:
Meghan Laing,
Engel & Volkers Brokerage
Source: NSAR,MLS®#: 202620500 Originating MLS®#: Nova Scotia Association of REALTORS®
Originating MLS®#: Nova Scotia Association of REALTORS®Facts & features
Interior
Bedrooms & bathrooms
- Bedrooms: 3
- Bathrooms: 4
- Full bathrooms: 3
- 1/2 bathrooms: 1
- Main level bathrooms: 1
Bedroom
- Level: Second
- Area: 122.1
- Dimensions: 9.83 x 12.42
Bedroom 1
- Level: Second
- Area: 115.38
- Dimensions: 9.75 x 11.83
Bathroom
- Level: Main
- Area: 41.78
- Dimensions: 5.33 x 7.83
Bathroom 1
- Level: Second
- Area: 36.47
- Dimensions: 4.92 x 7.42
Bathroom 2
- Level: Second
- Area: 77.85
- Dimensions: 9.83 x 7.92
Bathroom 3
- Level: Lower
- Area: 32.95
- Dimensions: 6.08 x 5.42
Dining room
- Level: Main
- Area: 88.67
- Dimensions: 9.42 x 9.42
Kitchen
- Level: Main
- Area: 166.83
- Dimensions: 11.92 x 14
Living room
- Level: Main
- Area: 311.29
- Dimensions: 20.08 x 15.5
Office
- Level: Lower
- Area: 107.51
- Dimensions: 9.42 x 11.42
Heating
- Radiant
Appliances
- Included: Oven, Washer, Microwave, Refrigerator
- Laundry: In Suite, Laundry Room
Features
- Ensuite Bath, Secondary Suite, Storage, High Speed Internet
- Flooring: Hardwood, Tile, Vinyl
- Basement: Full,Finished,Walk-Out Access
- Has fireplace: Yes
- Fireplace features: Wood Burning
Interior area
- Total structure area: 2,282
- Total interior livable area: 2,282 sqft
- Finished area above ground: 1,533
Video & virtual tour
Property
Parking
- Total spaces: 2
- Parking features: No Garage, Single, Driveway
- Has uncovered spaces: Yes
- Details: Parking Details(Driveway - 2 Parking Spaces)
Features
- Levels: Three Or More
- Stories: 3
- Patio & porch: Deck
- Exterior features: Balcony
- Has view: Yes
- View description: Harbour, Ocean
- Has water view: Yes
- Water view: Harbour,Ocean
- Waterfront features: Access: Harbour, Salt Water
Lot
- Size: 0.7 Acres
- Features: Landscaped, Parkland/Golf Course, Under 0.5 Acres, Near Public Transit
Details
- Parcel number: 40485211
- Zoning: RDD
- Other equipment: No Rental Equipment
Construction
Type & style
- Home type: Condo
- Property subtype: Condominium
Materials
- Brick, Shingle Siding
- Roof: Asphalt
Condition
- New construction: No
- Year built: 1989
Utilities & green energy
- Sewer: Municipal
- Water: Municipal
- Utilities for property: Electricity Connected, Phone Connected, Electric
Community & HOA
Community
- Features: Playground, Marina, Place of Worship, Beach
- Security: Security System
HOA
- Has HOA: Yes
- HOA fee: C$826 monthly
Location
- Region: Halifax
Financial & listing details
- Price per square foot: C$416/sqft
- Tax assessed value: C$938,100
- Price range: C$949.9K - C$949.9K
- Date on market: 8/13/2026
- Ownership: Freehold
- Electric utility on property: Yes
Price history
| Date | Event | Price |
|---|---|---|
| 8/13/2026 | Listed for sale | C$949,900C$416/sqft |
Source:  NSAR #202620500 Report a problem NSAR #202620500 Report a problem | ||
Public tax history
Tax history is unavailable.
Climate risks
Neighborhood: B3N
Nearby schools
GreatSchools rating
No schools nearby
We couldn't find any schools near this home.
Schools provided by the listing agent
- Elementary: John W Macleod-Fleming Tower Elementary School
- Middle: Cunard Junior High School
- High: JL Ilsley High School
Source: NSAR. This data may not be complete. We recommend contacting the local school district to confirm school assignments for this home.
- C$419,3003 bd4 ba2k sqft131 Anchor Dr, Halifax, NS B3N3B9Off Market
- C$454,9003 bd4 ba2.2k sqft133 Anchor Dr, Halifax, NS B3N3B9Off Market
- C$496,8003 bd4 ba-- sqft119 Anchor Dr, Halifax, NS B3N3B9Off Market
- C$975,0003 bd4 ba2k sqftAnchor Dr #123, Halifax, NS B3N3B9For Sale

- C$413,4003 bd3 ba2.5k sqft109 Anchor Dr, Halifax, NS B3N3B9Off Market
- C$452,1003 bd4 ba2.1k sqft135 Anchor Dr, Halifax, NS B3N3B9Off Market
- C$366,6003 bd3 ba2.1k sqft107 Anchor Dr, Halifax, NS B3N3B9Off Market
- C$480,9003 bd4 ba2k sqft137 Anchor Dr, Halifax, NS B3N3B9Off Market
Similar homes
- C$975,0003 bd4 ba2k sqftAnchor Dr #123, Halifax, NS B3N 3B9For SaleMLS ID #202619416, Sandra Chaisson, Royal LePage Atlantic Brokerage. NSAR
- C$924,9004 bd3 ba2.5k sqft299 Spencer Ave, Halifax, NS B3R 1S8For Sale
 MLS ID #202619107, Allison Powell, Sotheby's International Realty Canada Brokerage. NSAR
 - C$949,5006 bd-- ba1.2k sqft3581 Acadia St, Halifax, NS B3K 3P5For Sale
 MLS ID #202620288, Sheila Cashin, RE/MAX Nova Brokerage. NSAR
 - C$699,9003 bd2 ba2.6k sqft20 Kirk Rd, Halifax, NS B3P 1A7For Sale
 MLS ID #202620574, Mary Laing, Red Door Realty Brokerage. NSAR
 - C$729,0003 bd2 ba1.2k sqft1990 Vernon St #302, Halifax, NS B3H 0B8For SaleMLS ID #202620538, Yao Chen, Keller Williams Select Realty Brokerage. NSAR
- C$569,9002 bd2 ba1.2k sqft1041 Wellington St #210, Halifax, NS B3H 4P5For SaleMLS ID #202620616, Leslie Zhang, Sutton Group Professional Realty Brokerage. NSAR
- C$859,9004 bd4 ba2.7k sqft65 Grenoble Ct, Halifax, NS B3P 0J8For SaleEngel & Volkers
- C$999,9004 bd3 ba2.9k sqft6705 Quinpool Rd, Halifax, NS B3L 1C1For SaleMLS ID #202619932, Angie Bryant, Sotheby's International Realty Canada Brokerage. NSAR
- C$875,0002 bd2 ba2k sqft16 Lawnwood Ave, Halifax, NS B3N 1E7For SaleMLS ID #202617675, David Dunn, Royal LePage Atlantic Brokerage. NSAR
- C$879,9003 bd2 ba2.1k sqft54 Parkhill Rd, Halifax, NS B3P 1R5For SaleMLS ID #202612956, Meghan Laing, Engel & Volkers Brokerage. NSAR
- C$715,0003 bd3 ba1.6k sqft270 Spinnaker Dr, Halifax, NS B3N 3C6For SaleMLS ID #202616569, Kellyn McMullen, Engel & Volkers (Chester) Brokerage. NSAR
- C$699,9003 bd2 ba1.6k sqft2120 Bauer St, Halifax, NS B3K 3W3For SaleMLS ID #202620440, Mark Mullane, Red Door Realty Brokerage. NSAR
- C$719,0004 bd4 ba2.3k sqft46 Grenoble Ct, Halifax, NS B3P 0J7For SaleMLS ID #202620286, Tao (Kevin) Song, RE/MAX Nova Brokerage. NSAR
- C$849,9002 bd3 ba1.6k sqft1540 Summer St #306, Halifax, NS B3H 4R9For SaleMLS ID #202618715, Ernie Buote, Domus Realty Limited Brokerage. NSAR
- C$739,9002 bd2 ba1.4k sqft6167 Windsor Ter, Halifax, NS B3K 1S5For SaleMLS ID #202620167, Harry Fitzgerald, Fitzgerald Realty Ltd. Brokerage. NSAR
- C$575,0002 bd3 ba1.5k sqft1069 S Park Ave #1, Halifax, NS B2Y 1A6For SaleMLS ID #202620511, Luke Smeltzer, Red Door Realty Brokerage. NSAR
- C$699,9003 bd3 ba1.5k sqft42 Margaret Rd, Halifax, NS B3N 1R7For SaleMLS ID #202619053, Mary Bayers, Royal LePage Atlantic Brokerage. NSAR
- C$771,9004 bd5 ba2.5k sqft57 Herring Cove Rd, Halifax, NS B3N 1P9For SaleMLS ID #202609393, Andrew Murray, Keller Williams Select Realty Brokerage. NSAR
- C$899,9003 bd2 ba1.4k sqft1345 Dresden Row #1, Halifax, NS B3J 2J9For SaleMLS ID #202526557, David Dunn, Royal LePage Atlantic Brokerage. NSAR
- C$749,9004 bd4 ba2.7k sqft8 Fox Glove Ln, Halifax, NS B3M 2R8For SaleMLS ID #202619556, Margaret Craig, Engel & Volkers Brokerage. NSAR
