The perfect blend of Victorian charm and modern luxury in this 1,500 sq. ft., two-level condo located in Halifax’s South End. This home is defined by soaring ceilings and expansive windows that flood the space with natural light. The main level features an updated kitchen with a custom eating nook and a living area anchored by a working wood-burning fireplace, and a powder room, while an energy-efficient mini-split heat pump ensures year-round comfort. The lower level is thoughtfully laid out with two large bedrooms separated by a four-piece bathroom and laundry for maximum privacy; the primary suite has its own private updated ensuite. Outside, residents can enjoy a private BBQ and relaxation area, all while being steps away from universities, hospitals, grocery stores, Point Pleasant Park, and local cafés. This property includes underground parking and assigned storage.
For sale
C$575,000
1069 S Park Ave #1, Halifax, NS B2Y 1A6
2beds
1,592sqft
Condominium
Built in 1875
-- sqft lot
$-- Zestimate®
C$361/sqft
C$660/mo HOA
What's special
Victorian charmModern luxurySoaring ceilingsUpdated kitchenCustom eating nookEnergy-efficient mini-split heat pumpTwo large bedrooms
- 1 day |
- 26 |
- 2 |
Zillow last checked:
Listing updated:
Listed by:
Luke Smeltzer,
Red Door Realty Brokerage,
Maura Nolan,
Red Door Realty
Source: NSAR,MLS®#: 202620511 Originating MLS®#: Nova Scotia Association of REALTORS®
Originating MLS®#: Nova Scotia Association of REALTORS®Facts & features
Interior
Bedrooms & bathrooms
- Bedrooms: 2
- Bathrooms: 3
- Full bathrooms: 2
- 1/2 bathrooms: 1
- Main level bathrooms: 1
Bedroom
- Level: Lower
- Area: 233.84
- Dimensions: 14.8 x 15.8
Bathroom
- Level: Main
- Area: 14.79
- Dimensions: 5.1 x 2.9
Bathroom 1
- Level: Lower
- Area: 78.84
- Dimensions: 14.6 x 5.4
Bathroom 2
- Level: Lower
- Area: 45.65
- Dimensions: 8.3 x 5.5
Dining room
- Level: Main
- Area: 122.98
- Dimensions: 14.3 x 8.6
Kitchen
- Level: Main
- Area: 89.61
- Dimensions: 10.3 x 8.7
Living room
- Level: Main
- Area: 329.4
- Dimensions: 18.3 x 18
Heating
- Baseboard, Heat Pump -Ductless
Appliances
- Included: Stove, Dishwasher, Dryer, Washer, Refrigerator
- Laundry: In Suite
Features
- High Speed Internet
- Flooring: Carpet, Ceramic Tile, Laminate
- Basement: Finished
Interior area
- Total structure area: 1,592
- Total interior livable area: 1,592 sqft
- Finished area above ground: 758
Property
Parking
- Total spaces: 1
- Parking features: Heated Garage, Underground, Assigned
- Has garage: Yes
- Details: Garage Details(Underground 1 Parking Space)
Features
- Levels: 4 Level
- Stories: 4
Lot
- Features: Under 0.5 Acres
Details
- Parcel number: 40462319
- Zoning: ER-3
- Other equipment: No Rental Equipment
Construction
Type & style
- Home type: Condo
- Property subtype: Condominium
- Attached to another structure: Yes
Materials
- Wood Siding
- Roof: Asphalt
Condition
- New construction: No
- Year built: 1875
Utilities & green energy
- Sewer: Municipal
- Water: Municipal
- Utilities for property: Cable Connected, Electricity Connected, Phone Connected, Electric
Community & HOA
HOA
- Has HOA: Yes
- Services included: Parking, Water, Parking, Storage Locker
- HOA fee: C$660 monthly
Location
- Region: Halifax
Financial & listing details
- Price per square foot: C$361/sqft
- Price range: C$575K - C$575K
- Date on market: 8/13/2026
- Ownership: Freehold
- Electric utility on property: Yes
Price history
| Date | Event | Price |
|---|---|---|
| 8/13/2026 | Listed for sale | C$575,000C$361/sqft |
Source:  NSAR #202620511 Report a problem NSAR #202620511 Report a problem | ||
Public tax history
Tax history is unavailable.
Climate risks
Neighborhood: B2Y
Nearby schools
GreatSchools rating
No schools nearby
We couldn't find any schools near this home.
Schools provided by the listing agent
- Elementary: Inglis Street Elementary School
- Middle: Gorsebrook Junior High School
- High: Citadel High School
Source: NSAR. This data may not be complete. We recommend contacting the local school district to confirm school assignments for this home.
- C$279,5002 bd2 ba-- sqft5686 Victoria Rd, Halifax, NS B3H1M8Off Market
- C$794,9004 bd3 ba3.5k sqft5687 Victoria Rd, Halifax, NS B3H1M9Off Market
- C$740,0007 bd3 ba3.8k sqft5693 Victoria Rd, Halifax, NS B3H1M9Off Market
- C$569,9002 bd3 ba1.1k sqft1049 S Park Ave #5, Halifax, NS B2Y1A6For Sale
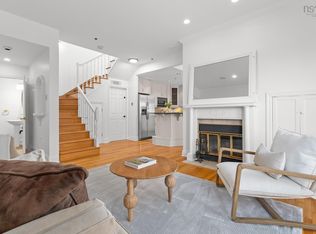
- C$868,3004 bd3 ba2.4k sqft5669 Victoria Rd, Halifax, NS B3H1M9Off Market
- C$--1 bd1 ba-- sqft5713 Victoria Rd #1385359, Halifax, NS B3H2Y3Off Market
- C$--1 bd1 ba-- sqft5713 Victoria Rd #1385367, Halifax, NS B3H2Y3Off Market
- C$--2 bd2 ba850 sqft5713 Victoria Rd #1385392, Halifax, NS B3H2Y3Off Market
Similar homes
- C$569,9002 bd2 ba1.2k sqft1041 Wellington St #210, Halifax, NS B3H 4P5For Sale
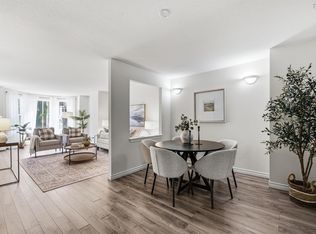 MLS ID #202620616, Leslie Zhang, Sutton Group Professional Realty Brokerage. NSAR
 - C$569,9002 bd3 ba1.1k sqft1049 S Park Ave #5, Halifax, NS B2Y 1A6For SaleMLS ID #202610887, Elizabeth Moumouris, Red Door Realty Brokerage. NSAR
- C$514,9002 bd2 ba1k sqft2116 Gottingen St #312, Halifax, NS B3K 0C5For Sale
 MLS ID #202620483, Jonathan Lander, RE/MAX Nova (Halifax) Brokerage. NSAR
 - C$539,0002 bd1 ba893 sqft990 McLean St #502, Halifax, NS B3H 2V1For Sale
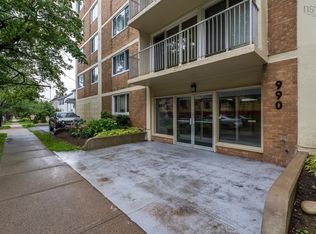 MLS ID #202619679, JAN MALONE, Bryant Realty Atlantic Brokerage. NSAR
 - C$559,0002 bd2 ba852 sqft5355 Russell St #101, Halifax, NS B3K 1W8For SaleMLS ID #202619665, Gregory Farrell, EXP Realty of Canada Inc. Brokerage. NSAR
- C$569,9003 bd3 ba1.3k sqft93 Alabaster Way Lot 364, Halifax, NS B3P 0E8New ConstructionMLS ID #202620090, Rob Corey, RE/MAX Nova Brokerage. NSAR
- C$549,9002 bd2 ba1.2k sqft1041 Wellington St #101, Halifax, NS B3H 4P5For SaleMLS ID #202616596, Tao (Kevin) Song, RE/MAX Nova Brokerage. NSAR
- C$689,9002 bd2 ba1.1k sqft5662 Roberts St #113, Halifax, NS B3K 0E3For SaleMLS ID #202620355, Scott Moulton, Royal LePage Atlantic Brokerage. NSAR
- C$530,0002 bd2 ba1k sqft1 Prince St #702, Halifax, NS B2Y 4L3For SaleMLS ID #202620577, Mary-Lou Tallon, RE/MAX Nova Brokerage. NSAR
- C$599,9002 bd2 ba1.3k sqft1465 Brenton St #1101, Halifax, NS B3J 3T3For SaleMLS ID #202611306, Jeremy Snider, Domus Realty Limited Brokerage. NSAR
- C$644,9002 bd2 ba1.1k sqft1 Prince St Unit 709, Halifax, NS B2Y 4L3For SaleMLS ID #202620370, Dawna Candelora, RE/MAX Nova Brokerage. NSAR
- C$729,0003 bd2 ba1.2k sqft1990 Vernon St #302, Halifax, NS B3H 0B8For SaleMLS ID #202620538, Yao Chen, Keller Williams Select Realty Brokerage. NSAR
- C$569,9003 bd3 ba1.3k sqft97 Alabaster Way Lot 363, Halifax, NS B3P 0E8New ConstructionMLS ID #202619678, Rob Corey, RE/MAX Nova Brokerage. NSAR
- C$699,9003 bd2 ba1.6k sqft2120 Bauer St, Halifax, NS B3K 3W3For SaleMLS ID #202620440, Mark Mullane, Red Door Realty Brokerage. NSAR
- C$650,0002 bd1 ba1.3k sqft1465 Brenton St #1504, Halifax, NS B3J 3T4For SaleMLS ID #202613390, Bonnie Hutchins, RE/MAX Nova (Halifax) Brokerage. NSAR
- C$580,0002 bd2 ba995 sqft5662 Roberts St #222, Halifax, NS B3K 0E3For SaleMLS ID #202609752, Heidi Rhyno, Royal LePage Atlantic Brokerage. NSAR
- C$559,0001 bd1 ba820 sqft1550 Dresden Row #701, Halifax, NS B3J 4A2For SaleMLS ID #202619121, Jill Ritchie, Royal LePage Atlantic Brokerage. NSAR
- C$609,9001 bd2 ba885 sqft1990 Vernon St #310, Halifax, NS B3H 0B8For SaleMLS ID #202619472, Meghan Laing, Engel & Volkers Brokerage. NSAR
- C$589,9002 bd2 ba1k sqft5662 Roberts St #108, Halifax, NS B3K 0E3For SaleMLS ID #202610073, Stephen Bellefontaine, Royal LePage Anchor Realty Brokerage. NSAR
- C$499,9002 bd2 ba960 sqft5769 Cunard St #303, Halifax, NS B3K 1C8For SaleMLS ID #202613958, Danny Bachar, Keller Williams Select Realty Brokerage. NSAR
