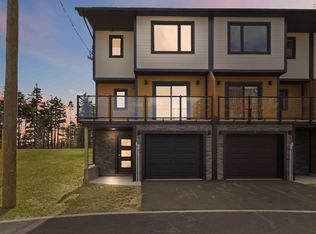
This warm and inviting modern condo townhouse blends comfort, style, and convenience in Mount Royal, one of Halifax’s most connected neighborhoods. From the moment you arrive, there’s an immediate sense of home—where thoughtful design meets sophisticated living. From your paved driveway or garage, step into the ground-level foyer. Beyond the entry, discover a versatile rec room—ideal for movie nights, a home gym, or a quiet office retreat. A full four-piece bath and smart under-stair storage complete this level, offering superb flexibility for guests or growing families. On the second floor, the heart of the home opens into a bright, open-concept space. The stylish kitchen features a quartz island perfect for gathering and a walk-in pantry for seamless organization. Flowing into the dining and family areas, the layout is crafted for both effortless entertaining and cozy everyday living. Step out to the rear deck, complete with built-in privacy—your escape for summer dinners or morning coffee. Off the front family room, patio doors lead to a second deck, where sweeping city skyline views create a stunning daily backdrop. A convenient two-piece bath completes this level. The third floor features three comfortable bedrooms. The primary suite is a true retreat, boasting a walk-in closet and a beautifully finished ensuite with a custom shower. Two additional bedrooms offer flexibility for family or a home office. A full main bath, dedicated laundry, and extra storage make daily life seamless. With a ductless mini-split for efficient climate control and six appliances included, this home is truly move-in ready. Located minutes from Bayer’s Lake, major highways, and downtown Halifax, you’re never far from modern amenities—yet you’ll always feel tucked into your own peaceful space. Monthly fees of $595 include cold water, landscaping/mowing, and snow removal. Units 9 and 11 Viewcrest Drive are also available. Closing is subject to condo registration. Welcome home!
New construction
C$709,000
11 Viewcrest Dr, Fairmount, NS B3S 0G6
3beds
2,177sqft
Condominium
Built in ----
-- sqft lot
$-- Zestimate®
C$326/sqft
C$595/mo HOA
What's special
Paved drivewayGround-level foyerFull four-piece bathSmart under-stair storageBright open-concept spaceStylish kitchenThree comfortable bedrooms
- 180 days
- 7
- 0
Zillow last checked:
Listing updated:
Listed by:
Lydia MacIsaac,
Viewpoint Realty Services Inc. Brokerage
Source: NSAR,MLS®#: 202608529 Originating MLS®#: Nova Scotia Association of REALTORS®
Originating MLS®#: Nova Scotia Association of REALTORS®Facts & features
Interior
Bedrooms & bathrooms
- Bedrooms: 3
- Bathrooms: 4
- Full bathrooms: 3
- 1/2 bathrooms: 1
- Main level bathrooms: 1
Bedroom
- Level: Third
- Area: 132.63
- Dimensions: 14.11 x 9.4
Bedroom 1
- Level: Third
- Area: 132.63
- Dimensions: 14.11 x 9.4
Bathroom
- Level: Second
- Area: 50.25
- Dimensions: 6.7 x 7.5
Bathroom 1
- Level: Third
- Area: 38.22
- Dimensions: 9.3 x 4.11
Bathroom 2
- Level: Third
- Area: 44.28
- Dimensions: 4.1 x 10.8
Bathroom 3
- Level: Main
- Area: 57.57
- Dimensions: 5.7 x 10.1
Dining room
- Level: Second
- Area: 126.72
- Dimensions: 13.2 x 9.6
Family room
- Level: Second
- Area: 143.56
- Dimensions: 14.2 x 10.11
Kitchen
- Level: Second
- Area: 117.12
- Dimensions: 12.2 x 9.6
Living room
- Level: Second
- Area: 132.63
- Dimensions: 14.11 x 9.4
Heating
- Baseboard, Heat Pump -Ductless
Appliances
- Included: Electric Range, Dishwasher, Dryer, Washer, Range Hood, Refrigerator
- Laundry: In Suite, Laundry Room
Features
- Ensuite Bath, Storage, High Speed Internet
- Flooring: Laminate, Tile
- Basement: Full,Finished,Walk-Out Access
Interior area
- Total structure area: 2,177
- Total interior livable area: 2,177 sqft
- Finished area above ground: 1,626
Property
Parking
- Total spaces: 2
- Parking features: Single, Built-In, Paved, Driveway
- Attached garage spaces: 1
- Has uncovered spaces: Yes
- Details: Parking Details(Paved), Garage Details(Single Built In)
Features
- Levels: Three Or More
- Stories: 3
- Patio & porch: Deck
Lot
- Features: Near Public Transit
Details
- Parcel number: 41280645
- Zoning: condo
- Other equipment: HRV (Heat Rcvry Ventln), No Rental Equipment
Construction
Type & style
- Home type: Condo
- Property subtype: Condominium
Materials
- Stone, Wood Siding
- Roof: Asphalt
Condition
- New Construction
- New construction: Yes
Utilities & green energy
- Sewer: Municipal
- Water: Municipal
- Utilities for property: Cable Connected, Electricity Connected, Phone Connected, Electric
Community & HOA
Community
- Features: Golf, Playground, Recreation Center, Shopping, Place of Worship
HOA
- Has HOA: Yes
- Services included: Water, Mowing, Road Plow
- HOA fee: C$595 monthly
Location
- Region: Fairmount
Financial & listing details
- Price per square foot: C$326/sqft
- Price range: C$709K - C$709K
- Date on market: 4/24/2026
- Inclusions: Fridge, Stove, Washer, Dryer, Dishwasher
- Ownership: Freehold
- Electric utility on property: Yes
Price history
| Date | Event | Price |
|---|---|---|
| 6/23/2026 | Price change | C$709,000-2.2%C$326/sqft |
Source:  NSAR #202608529 Report a problem NSAR #202608529 Report a problem | ||
| 4/24/2026 | Listed for sale | C$724,900C$333/sqft |
Source: NSAR #202608529 Report a problem | ||
Public tax history
Tax history is unavailable.
Climate risks
Neighborhood: B3S
Nearby schools
GreatSchools rating
No schools nearby
We couldn't find any schools near this home.
Schools provided by the listing agent
- Elementary: Fairview Heights Elementary School
- Middle: Fairview Junior High School
- High: Halifax West High School
Source: NSAR. This data may not be complete. We recommend contacting the local school district to confirm school assignments for this home.

Similar homes
- C$709,0003 bd4 ba2.1k sqft7 Viewcrest Dr, Clayton Park, NS B3S 0G6New Construction
 MLS ID #202608600, Lydia MacIsaac, Viewpoint Realty Services Inc. Brokerage. NSAR
 - C$689,0003 bd4 ba2.1k sqft9 Viewcrest Dr, Clayton Park, NS B3S 0G6New ConstructionMLS ID #202608599, Lydia MacIsaac, Viewpoint Realty Services Inc. Brokerage. NSAR
- C$724,9002 bd2 ba1.2k sqft5662 Roberts St #213, Halifax, NS B3K 0E3For Sale
 MLS ID #202623118, James White, Canoe Realty Inc. Brokerage. NSAR
 - C$639,0004 bd4 ba2.2k sqft5 Kilbirnie Ln, Halifax, NS B3M 4E4For Sale
 MLS ID #202625885, Sandra Pike, Royal LePage Atlantic Brokerage. NSAR
