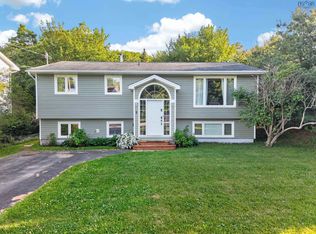
Wake up to the ultimate Halifax Harbour view! Imagine standing in your living room or relaxing on your back deck while watching boats sail by and enjoying front-row seats to city fireworks—all without leaving home. This updated and well cared-for split-entry home in the desirable Southdale neighbourhood offers exactly that. The main level features a spacious, light-filled living room and a versatile dedicated office or den. The updated kitchen flows seamlessly into a separate dining area and opens directly to the back deck for effortless outdoor entertaining. A functional, split-level front entrance provides an organized drop zone with a convenient coat closet and shoe storage. The lower level boasts three comfortable bedrooms, a full bathroom, and a practical laundry/utility room. Enjoy year-round comfort and energy efficiency with a combination of ductless heat pumps and a reliable hot water furnace. Outside, the level, backyard with partial fencing and privacy hedge includes a convenient storage shed for extra gear. Location is everything. You are steps from the Trans Canada Trail, offering a scenic path to both Dartmouth ferry terminals or a comfortable walk to Downtown Dartmouth's vibrant restaurants, pubs, and cafes. Leave your car at home, commute to Halifax via the ferry, and enjoy a peaceful waterfront stroll every day. This property is vacant, and ready for its next chapter. Move in immediately and spend the rest of your summer overlooking the Halifax Harbour!
For sale
C$714,900
56 Hazelhurst St, Dartmouth, NS B2Y 3N2
3beds
1,585sqft
Single Family Residence
Built in 1955
-- sqft lot
$-- Zestimate®
C$451/sqft
C$-- HOA
What's special
Ultimate halifax harbour viewUpdated kitchenSeparate dining areaFunctional split-level front entranceThree comfortable bedrooms
- 11 days |
- 54 |
- 2 |
Zillow last checked:
Listing updated:
Listed by:
Lorena MacDonald,
Harbourside Realty Ltd. Brokerage
Source: NSAR,MLS®#: 202617797 Originating MLS®#: Nova Scotia Association of REALTORS®
Originating MLS®#: Nova Scotia Association of REALTORS®Facts & features
Interior
Bedrooms & bathrooms
- Bedrooms: 3
- Bathrooms: 1
- Full bathrooms: 1
Bedroom
- Level: Lower
- Area: 120.84
- Dimensions: 11.4 x 10.6
Bedroom 1
- Level: Lower
- Area: 90.4
- Dimensions: 8 x 11.3
Bathroom
- Level: Lower
- Area: 46.72
- Dimensions: 7.3 x 6.4
Dining room
- Level: Second
- Area: 126.5
- Dimensions: 11.5 x 11
Kitchen
- Level: Second
- Area: 119.7
- Dimensions: 11.4 x 10.5
Living room
- Level: Second
- Length: 14.8
Office
- Level: Second
- Area: 98.77
- Dimensions: 8.3 x 11.9
Heating
- Furnace, Heat Pump -Ductless
Appliances
- Laundry: Laundry Room
Features
- High Speed Internet
- Flooring: Hardwood, Laminate
- Basement: Finished
Interior area
- Total structure area: 1,585
- Total interior livable area: 1,585 sqft
- Finished area above ground: 855
Video & virtual tour
Property
Parking
- Parking features: Paved
- Has uncovered spaces: Yes
- Details: Parking Details(Paved Drive)
Features
- Levels: Split Entry
- Patio & porch: Deck
- Has view: Yes
- View description: Harbour
- Has water view: Yes
- Water view: Harbour
Lot
- Features: Landscaped, Level, Under 0.5 Acres, Near Public Transit
Details
- Additional structures: Shed(s)
- Parcel number: 00097493
- Zoning: ER-3
- Other equipment: No Rental Equipment
Construction
Type & style
- Home type: SingleFamily
- Property subtype: Single Family Residence
Materials
- Vinyl Siding
- Roof: Asphalt
Condition
- New construction: No
- Year built: 1955
Utilities & green energy
- Gas: Oil
- Sewer: Municipal
- Water: Municipal
- Utilities for property: Cable Connected, Electricity Connected, Phone Connected, Electric
Community & HOA
Community
- Features: Playground, Recreation Center
Location
- Region: Dartmouth
Financial & listing details
- Price per square foot: C$451/sqft
- Tax assessed value: C$280,700
- Price range: C$714.9K - C$714.9K
- Date on market: 7/16/2026
- Inclusions: Appliances
- Ownership: Freehold
- Electric utility on property: Yes
Lorena MacDonald
Lorena MacDonald
(902) 830-6382
By pressing Contact Agent, you agree that the real estate professional identified above may call/text you about your search, which may involve use of automated means and pre-recorded/artificial voices. You don't need to consent as a condition of buying any property, goods, or services. Message/data rates may apply. You also agree to our Terms of Use. Zillow does not endorse any real estate professionals. We may share information about your recent and future site activity with your agent to help them understand what you're looking for in a home.
Price history
| Date | Event | Price |
|---|---|---|
| 7/16/2026 | Listed for sale | C$714,900C$451/sqft |
Source:  NSAR #202617797 Report a problem NSAR #202617797 Report a problem | ||
Public tax history
| Year | Property taxes | Tax assessment |
|---|---|---|
| 2019 | -- | C$220,900 |
Climate risks
Neighborhood: B2Y
Nearby schools
GreatSchools rating
No schools nearby
We couldn't find any schools near this home.
Schools provided by the listing agent
- Elementary: Hawthorn Elementary School
- Middle: Dartmouth South Academy
- High: Dartmouth High School
Source: NSAR. This data may not be complete. We recommend contacting the local school district to confirm school assignments for this home.
- C$389,7008 bd3 ba3.2k sqft54 Hazelhurst St, Dartmouth, NS B2Y3N2Off Market
- C$383,8005 bd3 ba2.8k sqft58 Hazelhurst St, Dartmouth, NS B2Y3N2Off Market
- C$279,2003 bd1 ba1.3k sqft52 Hazelhurst St, Dartmouth, NS B2Y3N2Off Market
- C$330,9003 bd2 ba2k sqft60 Hazelhurst St, Dartmouth, NS B2Y3N2Off Market
- C$253,8003 bd2 ba1.4k sqft57 Hazelhurst St, Dartmouth, NS B2Y3N1Off Market
- C$305,6004 bd2 ba2.5k sqft59 Hazelhurst St, Dartmouth, NS B2Y3N1Off Market
- C$291,3006 bd3 ba2.4k sqft55 Hazelhurst St, Dartmouth, NS B2Y3N1Off Market
- C$353,7006 bd2 ba2.2k sqft50 Hazelhurst St, Dartmouth, NS B2Y3N2Off Market
Similar homes
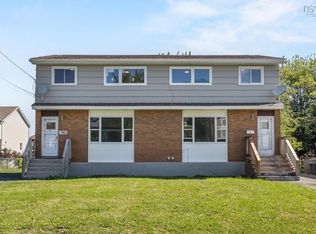
- C$549,9003 bd2 ba1.9k sqft2 Randall St, Halifax, NS B2Y 4K8For Sale
 MLS ID #202618727, Tony Zareski, Century 21 Trident Realty Ltd. Brokerage. NSAR
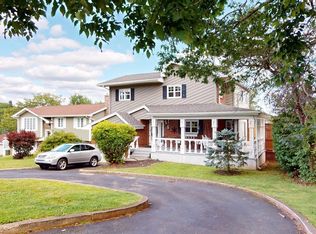
 - C$724,9006 bd-- ba1.1k sqft5/5A Marilyn Dr, Dartmouth, NS B2Y 3X9For Sale
 MLS ID #202618896, Cheryl Cook, RE/MAX Nova (Halifax) Brokerage. NSAR
 - C$749,9004 bd3 ba2k sqft8 Glen Manor Dr, Dartmouth, NS B3A 3S5For Sale
 MLS ID #202618503, Ian Hamilton, Royal LePage Anchor Realty Brokerage. NSAR
 - C$699,9004 bd2 ba1.8k sqft47 Frances St, Dartmouth, NS B3A 3H5For Sale
 MLS ID #202616733, Matthew Archer, Red Door Realty Brokerage. NSAR
 - C$824,9004 bd2 ba2.3k sqft10 Clearview Cres, Dartmouth, NS B3A 2M8For SaleMLS ID #202618844, Ian Smith, Coldwell Banker Maritime Realty Brokerage. NSAR
- C$774,9003 bd1 ba1.2k sqft8 Eaton Ave, Halifax, NS B2Y 2X5For SaleMLS ID #202617409, Toni Leroux, Royal LePage Atlantic (Dartmouth) Brokerage. NSAR
- C$699,9004 bd3 ba1.4k sqft34 Fairbanks St, Dartmouth, NS B3A 1C1For SaleMLS ID #202614911, Kristen Davis, Royal LePage Atlantic Brokerage. NSAR
- C$499,9005 bd2 ba1.6k sqft104 Joffre St, Dartmouth, NS B2Y 3C9For SaleMLS ID #202618576, Syna Rasmusson, Keller Williams Select Realty Brokerage. NSAR
- C$695,0003 bd3 ba2.2k sqft107 Lancaster Dr, Dartmouth, NS B3A 4X8For SaleMLS ID #202616540, Anthony Brown, Royal LePage Atlantic (Dartmouth) Brokerage. NSAR
- C$639,0003 bd1 ba1.1k sqft140 Victoria Rd, Halifax, NS B3A 1V7For SaleMLS ID #202616618, JAN MALONE, Bryant Realty Atlantic Brokerage. NSAR
- C$619,9003 bd4 ba2.2k sqft61 Morningfield Ln, Dartmouth, NS B2W 0J6For SaleMLS ID #202618038, Scott Leverman, Royal LePage Atlantic Brokerage. NSAR
- C$639,9004 bd3 ba1.8k sqft2 Berkley Brae, Dartmouth, NS B2Y 4G6For SaleMLS ID #202614192, Denise MacDonell, Red Door Realty Brokerage. NSAR
- C$650,0003 bd2 ba1.2k sqft15 George St, Halifax, NS B3A 1L6For SaleMLS ID #202616320, Allie White, The Agency Real Estate Brokerage Brokerage. NSAR
- C$749,9003 bd1 ba1.1k sqft5264 Kaye St, Halifax, NS B3K 1Y1For SaleMLS ID #202617341, Lisa MacDormand, Red Door Realty Brokerage. NSAR
- C$749,9004 bd-- ba884 sqft271 A&b Portland St, Dartmouth, NS B2Y 1K1For SaleMLS ID #202609502, T. Chandler Haliburton, RE/MAX Nova Brokerage. NSAR
- C$479,9005 bd2 ba1.8k sqft230 Gourok Ave, Dartmouth, NS B2X 1K5For SaleMLS ID #202618696, Laura Qi, Royal LePage Atlantic Brokerage. NSAR
- C$599,0003 bd2 ba2.2k sqft10 Fader St, Dartmouth, NS B2X 1P3For SaleMLS ID #202616427, Michael (Mike) Dorey, Sutton Group Professional Realty Brokerage. NSAR
- C$725,0003 bd1 ba1.6k sqft6173 Pepperell St, Halifax, NS B3H 2P1For SaleMLS ID #202607053, Paul MacNutt, Red Door Realty Brokerage. NSAR
- C$410,0003 bd2 ba1.5k sqft3 Osborne Ave, Dartmouth, NS B2W 1H7For SaleMLS ID #202618566, Joanne Whalen, Royal LePage Anchor Realty Brokerage. NSAR
- C$769,9002 bd2 ba1.3k sqft31 Kings Wharf Pl #902, Halifax, NS B2Y 0C1For SaleMLS ID #202616190, Dale Cameron, RE/MAX Nova Brokerage. NSAR
