64 Angler Drive, a thoughtfully designed family home in the desirable Fisherman's View Estates community of Herring Cove. Built by Bowers Construction, this beautifully finished property combines modern style, exceptional functionality, and glimpses of the ocean from one of the neighbourhood's most sought-after layouts.The main level has been designed with everyday living and entertaining in mind. A spacious front living room with a fireplace that flows seamlessly into the stunning kitchen, featuring quartz countertops, a large centre island, and a walk-in pantry. The dining area opens onto an extended rear deck, creating an ideal space for indoor-outdoor living. A custom-tiled powder room and versatile flex space complete this level, with the flex room offering potential as a 5th bedroom, home office, or guest space! Upstairs, the primary suite offers a luxurious ensuite with double floating vanities, a custom walk-in shower and a large soaker tub. Two additional bedrooms, a full bathroom, and a perfectly located laundry area complete the upper level. The lower level continues the home's smart layout with a spacious rec room, fourth bedroom, full bathroom, and access to the heated garage! Additional features include durable laminate flooring, energy-efficient ductless heat pumps, and a fully fenced and landscaped backyard. Located just minutes from everyday amenities, the McIntosh Run trail system, Herring Cove Provincial Park, and only 20 minutes from downtown Halifax, this is an opportunity to enjoy modern coastal living in a growing community.
For sale
C$744,900
64 Angler Dr, Halifax, NS B3R 0C8
4beds
2,670sqft
Single Family Residence
Built in 2020
5,388 Square Feet Lot
$-- Zestimate®
C$279/sqft
C$-- HOA
What's special
Glimpses of the oceanStunning kitchenQuartz countertopsLarge centre islandWalk-in pantryCustom-tiled powder roomDouble floating vanities
- 24 days |
- 54 |
- 4 |
Zillow last checked:
Listing updated:
Listed by:
Sam Bianchini,
Keller Williams Select Realty Brokerage
Source: NSAR,MLS®#: 202615387 Originating MLS®#: Nova Scotia Association of REALTORS®
Originating MLS®#: Nova Scotia Association of REALTORS®Facts & features
Interior
Bedrooms & bathrooms
- Bedrooms: 4
- Bathrooms: 4
- Full bathrooms: 3
- 1/2 bathrooms: 1
- Main level bathrooms: 1
Bedroom
- Level: Second
- Area: 161.5
- Dimensions: 11.33 x 14.25
Bedroom 1
- Level: Second
- Area: 187.5
- Dimensions: 18 x 10.42
Bedroom 2
- Level: Lower
- Area: 106.67
- Dimensions: 13.33 x 8
Bathroom
- Level: Main
- Area: 39.17
- Dimensions: 7.83 x 5
Bathroom 1
- Level: Second
- Area: 118.25
- Dimensions: 11 x 10.75
Bathroom 2
- Level: Second
- Area: 47.67
- Dimensions: 5.5 x 8.67
Bathroom 3
- Level: Lower
- Area: 60.08
- Dimensions: 8.58 x 7
Dining room
- Level: Main
- Area: 132.08
- Dimensions: 11.92 x 11.08
Kitchen
- Level: Main
- Area: 156.9
- Dimensions: 11.92 x 13.17
Living room
- Level: Main
- Area: 400.97
- Dimensions: 15.08 x 26.58
Office
- Level: Main
- Area: 179.17
- Dimensions: 17.92 x 10
Heating
- Baseboard, Heat Pump -Ductless
Appliances
- Included: Stove, Dishwasher, Dryer, Washer, Range Hood, Refrigerator
Features
- High Speed Internet
- Flooring: Laminate, Tile
- Basement: Finished
Interior area
- Total structure area: 2,670
- Total interior livable area: 2,670 sqft
- Finished area above ground: 2,150
Video & virtual tour
Property
Parking
- Total spaces: 1.5
- Parking features: 1.5, Attached, Heated Garage, Wired, Paved
- Attached garage spaces: 1.5
- Details: Parking Details(Paved, Multiple), Garage Details(1.5 Attached, Heated)
Features
- Levels: 2 Storey
- Stories: 2
- Fencing: Fenced
Lot
- Size: 5,388 Square Feet
- Features: Landscaped, Under 0.5 Acres, Near Public Transit
Details
- Parcel number: 41320540
- Zoning: HCR
- Other equipment: No Rental Equipment
Construction
Type & style
- Home type: SingleFamily
- Property subtype: Single Family Residence
Materials
- Vinyl Siding
- Roof: Asphalt
Condition
- New construction: No
- Year built: 2020
Utilities & green energy
- Sewer: Municipal
- Water: Municipal
- Utilities for property: Cable Connected, Electricity Connected, Phone Connected, Electric
Community & HOA
Community
- Features: Beach, Park, Playground, Recreation Center, School Bus Service
Location
- Region: Halifax
Financial & listing details
- Price per square foot: C$279/sqft
- Price range: C$744.9K - C$744.9K
- Date on market: 6/23/2026
- Inclusions: Appliances (- The Second Fridge)
- Exclusions: Second Frdige In Dining Area.
- Ownership: Freehold
- Electric utility on property: Yes
Sam Bianchini
Sam Bianchini
(902) 371-1532
By pressing Contact Agent, you agree that the real estate professional identified above may call/text you about your search, which may involve use of automated means and pre-recorded/artificial voices. You don't need to consent as a condition of buying any property, goods, or services. Message/data rates may apply. You also agree to our Terms of Use. Zillow does not endorse any real estate professionals. We may share information about your recent and future site activity with your agent to help them understand what you're looking for in a home.
Price history
| Date | Event | Price |
|---|---|---|
| 6/23/2026 | Listed for sale | C$744,900C$279/sqft |
Source:  NSAR #202615387 Report a problem NSAR #202615387 Report a problem | ||
Public tax history
Tax history is unavailable.
Climate risks
Neighborhood: B3R
Nearby schools
GreatSchools rating
No schools nearby
We couldn't find any schools near this home.
Schools provided by the listing agent
- Elementary: William King Elementary School
- Middle: Herring Cove Junior High School
- High: JL Ilsley High School
Source: NSAR. This data may not be complete. We recommend contacting the local school district to confirm school assignments for this home.
- C$100,000-- bd-- ba-- sqft84 Angler Dr, Herring Cove, NS B3R0C8Off Market
- C$80,000-- bd-- ba-- sqft75 Angler Dr, Herring Cove, NS B3R0C9Off Market
- C$80,000-- bd-- ba-- sqft92 Glen Baker Dr, Herring Cove, NS B3R0E2Off Market
- C$80,000-- bd-- ba-- sqft88 Angler Dr, Herring Cove, NS B3R0C8Off Market
- C$272,900-- bd2 ba1.4k sqft36 Angler Dr, Herring Cove, NS B3R0B6Off Market
- C$649,9003 bd4 ba2.1k sqft9 Swivel Ct, Herring Cove, NS B3R0E3New Construction
- C$749,9004 bd4 ba2.7k sqft94 Angler Dr, Herring Cove, NS B3R0C8For Sale
- C$328,3003 bd4 ba2.5k sqft37 Angler Dr, Herring Cove, NS B3R0B5Off Market
Similar homes
- C$589,0003 bd3 ba1.7k sqft38 Swivel Ct, Herring Cove, NS B3R 0E3New Construction
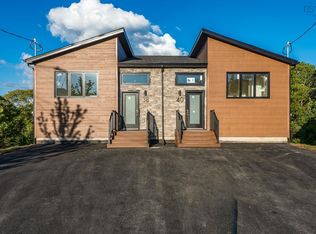 MLS ID #202614738, Yasser Khalaf, RE/MAX Nova (Halifax) Brokerage. NSAR
 - C$659,9004 bd4 ba2k sqft44 Warner Dr, Spryfield, NS B3R 0H3New Construction
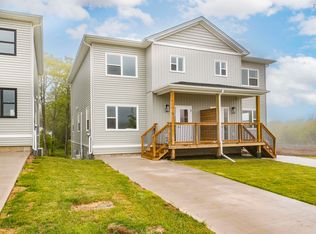 MLS ID #202614583, Nicole Pittman, Royal LePage Atlantic Brokerage. NSAR
 - C$839,9004 bd4 ba2.6k sqft58 Mica Cres, Halifax, NS B3P 0G8For Sale
 MLS ID #202615372, Ye Na Lim, Royal LePage Atlantic Brokerage. NSAR
 - C$724,9004 bd4 ba2.3k sqft91 Honeygold Dr, Halifax, NS B3R 0G3For Sale
 MLS ID #202616386, Ian Angus, Royal LePage Atlantic Brokerage. NSAR
 - C$649,9003 bd2 ba2.2k sqft1241 Ketch Harbour Rd, Halifax, NS B3V 0B5For SaleMLS ID #202616909, Alison Hassan, Keller Williams Select Realty Brokerage. NSAR
- C$754,9004 bd3 ba2.2k sqft115 Hargrove Ln, Halifax, NS B3T 0H8For SaleMLS ID #202613972, Willa Mealing, Engel & Volkers Brokerage. NSAR
- C$600,0004 bd4 ba2.2k sqft582A Herring Cove Rd, Halifax, NS B3R 1Y7For SaleMLS ID #202616431, Jill Hann, Royal LePage Atlantic Brokerage. NSAR
- C$659,9004 bd4 ba2k sqft42 Warner Dr, Spryfield, NS B3R 0H3New ConstructionMLS ID #202614576, Nicole Pittman, Royal LePage Atlantic Brokerage. NSAR
- C$589,9004 bd4 ba2.2k sqft236 Mica Cres, Halifax, NS B3P 0H8For SaleMLS ID #202614795, James Higgs, Parachute Realty Brokerage. NSAR
- C$717,5004 bd4 ba2.6k sqft579 Waterstone Run, Halifax, NS B4B 1X6For SaleMLS ID #202617036, Michael Bebee, Royal LePage Atlantic Brokerage. NSAR
- C$729,9004 bd4 ba2.7k sqft766 Westwood Blvd, Upper Tantallon, NS B3Z 0B1For SaleMLS ID #202616579, Brehannah Hopgood, The Agency Real Estate Brokerage Brokerage. NSAR
- C$699,9004 bd2 ba1.8k sqft47 Frances St, Dartmouth, NS B3A 3H5For SaleMLS ID #202616733, Matthew Archer, Red Door Realty Brokerage. NSAR
- C$739,0004 bd3 ba2.2k sqft61 Donaldson Ave, Halifax, NS B3M 3B4For SaleMLS ID #202614314, Julie Kells, Engel & Volkers Brokerage. NSAR
- C$739,0004 bd4 ba2.1k sqft5 Kilbirnie Ln, Halifax, NS B3M 4E4For SaleMLS ID #202616198, Anna McMullin, Viewpoint Realty Services Inc. Brokerage. NSAR
- C$834,9004 bd3 ba2.9k sqft55 Tori Ln, Halifax, NS B2T 0S8For SaleMLS ID #202617275, Cheradene Digdon, Parachute Realty Brokerage. NSAR
- C$695,0004 bd2 ba2.4k sqft60 Saskatoon Dr, Halifax, NS B3M 3H7For SaleMLS ID #202613485, Sandra Pike, Royal LePage Atlantic Brokerage. NSAR
- C$629,9003 bd4 ba2.5k sqft52 Berm St, Herring Cove, NS B3R 0H2New ConstructionMLS ID #202610112, Patrick Stubbert, PLUMB LINE REALTY INC. - 12234 Brokerage. NSAR
- C$749,9004 bd4 ba2.3k sqft45 Craigburn Dr, Halifax, NS B2X 3E6For SaleMLS ID #202612407, Steve Coleman, PMCO Corporate Real Estate Brokerage. NSAR
- C$969,9005 bd3 ba2.8k sqft339 Windgate Dr, Halifax, NS B2T 1H4For SaleMLS ID #202617886, Shannon Gavin, PG Direct Realty Ltd. Brokerage. NSAR
- C$624,9003 bd4 ba2k sqft122 Onyx Cres, Halifax, NS B3P 0H6For SaleMLS ID #202607201, Nousha Saberi, RE/MAX Nova (Halifax) Brokerage. NSAR
