Welcome to 84 Powers Road in Whites Lake. Enjoy spacious one-level living in this quality-built ICF bungalow home featuring cathedral ceilings. The bright, open layout features a wood-burning fireplace and a modern kitchen with solid-surface countertops and stainless steel appliances (2025). The private primary bedroom offers a walk-in closet and a large ensuite bathroom with a soaker tub, tiled shower and double sinks. Two additional bedrooms and a den/office provide plenty of flexibility. In-floor heating throughout the home and garage, plus a heat pump, keeps things comfortable year-round. Outside, enjoy the concrete patio, a large shed with garage door added in 2025, and an above-ground pool with deck added in 2026. Set back from the road on a private property, this home offers a great combination of space, comfort and country living close to the city. Book your viewing today
For sale
C$799,900
84 Powers Rd, Whites Lake, NS B0J 3H0
3beds
2,280sqft
Single Family Residence
Built in 2017
1.52 Acres Lot
$-- Zestimate®
C$351/sqft
C$-- HOA
What's special
Spacious one-level livingCathedral ceilingsBright open layoutWood-burning fireplaceModern kitchenSolid-surface countertopsStainless steel appliances
- 2 days
- 19
- 0
Zillow last checked:
Listing updated:
Listed by:
Benjamin Green,
Press Realty Inc. Brokerage
Source: NSAR,MLS®#: 202622894 Originating MLS®#: Nova Scotia Association of REALTORS®
Originating MLS®#: Nova Scotia Association of REALTORS®Facts & features
Interior
Bedrooms & bathrooms
- Bedrooms: 3
- Bathrooms: 2
- Full bathrooms: 2
- Main level bathrooms: 2
- Main level bedrooms: 3
Bedroom
- Level: Main
- Area: 140.83
- Dimensions: 10 x 14.08
Bedroom 1
- Level: Main
- Area: 119.71
- Dimensions: 8.5 x 14.08
Bathroom
- Level: Main
- Area: 106.08
- Dimensions: 9.5 x 11.17
Bathroom 1
- Level: Main
- Area: 83.98
- Dimensions: 7.25 x 11.58
Dining room
- Level: Main
- Area: 101.72
- Dimensions: 8.08 x 12.58
Kitchen
- Level: Main
- Area: 136.32
- Dimensions: 10.83 x 12.58
Living room
- Level: Main
- Area: 462.58
- Dimensions: 22.75 x 20.33
Office
- Level: Main
- Area: 109.08
- Dimensions: 9.42 x 11.58
Heating
- Heat Pump, In Floor, Radiant
Appliances
- Included: Stove, Dishwasher, Range Hood, Refrigerator
- Laundry: Laundry Room
Features
- Ensuite Bath, High Speed Internet, Master Downstairs
- Flooring: Ceramic Tile, Tile
- Basement: None
- Has fireplace: Yes
- Fireplace features: Wood Burning
Interior area
- Total structure area: 2,280
- Total interior livable area: 2,280 sqft
- Finished area above ground: 2,280
Video & virtual tour
Property
Parking
- Total spaces: 2
- Parking features: Double, Built-In, Heated Garage, Wired, Gravel
- Attached garage spaces: 2
- Details: Garage Details(Attached Double 24'11 X 28'3'')
Features
- Levels: One
- Stories: 1
- Patio & porch: Patio
- Has spa: Yes
- Spa features: Private
Lot
- Size: 1.52 Acres
- Features: Cleared, Landscaped, 1 to 2.99 Acres
Details
- Additional structures: Shed(s)
- Parcel number: 41395989
- Zoning: RA-3
- Other equipment: HRV (Heat Rcvry Ventln), No Rental Equipment
Construction
Type & style
- Home type: SingleFamily
- Property subtype: Single Family Residence
Materials
- Foundation: Slab
- Roof: Asphalt
Condition
- New construction: No
- Year built: 2017
Utilities & green energy
- Sewer: Septic Tank
- Water: Drilled Well
- Utilities for property: Cable Connected, Electricity Connected, Phone Connected, Electric
Community & HOA
Community
- Features: School Bus Service
Location
- Region: Whites Lake
Financial & listing details
- Price per square foot: C$351/sqft
- Price range: C$799.9K - C$799.9K
- Date on market: 9/10/2026
- Exclusions: Hot Tub, Atv, Lawn Mower, Camper, Tool Box Cabinetry In Garage.
- Ownership: Freehold
- Electric utility on property: Yes
Price history
| Date | Event | Price |
|---|---|---|
| 9/10/2026 | Listed for sale | C$799,900C$351/sqft |
Source:  NSAR #202622894 Report a problem NSAR #202622894 Report a problem | ||
Public tax history
Tax history is unavailable.
Climate risks
Neighborhood: B0J
Nearby schools
GreatSchools rating
No schools nearby
We couldn't find any schools near this home.
Schools provided by the listing agent
- Elementary: Atlantic Memorial - Terence Bay Elementary School (Atlantic Memorial)
- Middle: Brookside Junior High School
- High: Halifax West High School
Source: NSAR. This data may not be complete. We recommend contacting the local school district to confirm school assignments for this home.
Similar homes
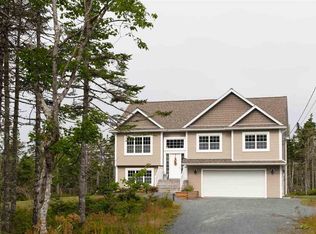
- C$744,9004 bd3 ba2.2k sqft115 Hargrove Ln, Halifax, NS B3T 0H8For Sale
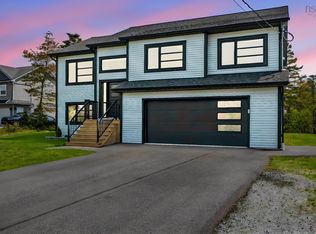 MLS ID #202613972, Willa Mealing, Engel & Volkers Brokerage. NSAR
 - C$799,9003 bd2 ba2.3k sqft1875 Purcells Cove Rd, Halifax, NS B3P 1C2For Sale
 MLS ID #202622878, Cara Todd, Century 21 Trident Realty Ltd. Brokerage. NSAR
 - C$995,0003 bd4 ba2.5k sqft145 Yellowleaf Ln, Portuguese Cove, NS B3V 0E7For Sale
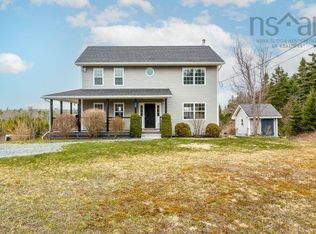 MLS ID #202623018, Anthony Carter, Royal LePage Anchor Realty Brokerage. NSAR
 - C$839,9003 bd2 ba3k sqft6 Glenn Dr, Halifax, NS B3M 2B9For Sale
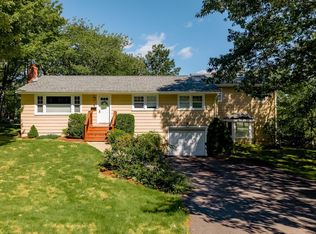 MLS ID #202622887, Charlotte Hansen, Royal LePage Atlantic Brokerage. NSAR
