Marchand Homes presents “The Beckett,” a well-designed split-entry home offering 4 bedrooms (3 up, 1 down) and 3 full bathrooms on a private 1.8-acre, tree-lined lot in the desirable community of Indigo Shores. The main level features an open-concept layout with a bright living area, dining space, and kitchen, highlighted by vaulted ceilings and large windows. The kitchen includes white shaker cabinetry to the ceiling, quartz countertops, a timeless backsplash, and a spacious 4x8 island. The primary suite offers a walk-in closet and a 5-piece ensuite with soaker tub, tiled shower, and double vanity. Two additional bedrooms and a full bathroom complete this level. The lower level includes a recreation room with walkout access to the backyard, a fourth bedroom, full bathroom, laundry area, mudroom, and convenient access to the side-entry built-in garage, offering added functionality and a clean exterior streetscape. Quality finishes include 12-mil laminate flooring throughout, an engineered floor system, 40-year LLT shingles, a ductless heat pump, and a 10-year Atlantic Home Warranty. Located in Indigo Shores, just minutes from highway access, close to amenities, near excellent schools, and approximately 25 minutes to Downtown Halifax.
New construction
C$829,900
Zaffre Dr Lot 5010, Halifax, NS B4E 0X4
4beds
2,442sqft
Single Family Residence
Built in ----
1.88 Acres Lot
$-- Zestimate®
C$340/sqft
C$-- HOA
What's special
Split-entry homeOpen-concept layoutDining spaceVaulted ceilingsLarge windowsQuartz countertopsTimeless backsplash
- 283 days |
- 3 |
- 0 |
Zillow last checked:
Listing updated:
Listed by:
Rebecca Marchand,
Sutton Group Professional Realty Brokerage,
Jeff Marchand,
Sutton Group Professional Realty
Source: NSAR,MLS®#: 202527596 Originating MLS®#: Nova Scotia Association of REALTORS®
Originating MLS®#: Nova Scotia Association of REALTORS®Facts & features
Interior
Bedrooms & bathrooms
- Bedrooms: 4
- Bathrooms: 3
- Full bathrooms: 3
- Main level bathrooms: 2
- Main level bedrooms: 3
Bedroom
- Level: Main
- Length: 13
Bedroom 1
- Level: Main
- Area: 157.01
- Dimensions: 13.08 x 12.01
Bedroom 2
- Level: Basement
- Length: 13
Bathroom
- Level: Main
- Length: 8.01
Bathroom 1
- Level: Main
- Length: 5.01
Bathroom 2
- Level: Basement
- Length: 11.07
Dining room
- Level: Main
- Length: 13.05
Kitchen
- Level: Main
- Length: 10.02
Living room
- Level: Main
- Length: 13
Heating
- Baseboard, Heat Pump -Ductless
Cooling
- Ductless
Appliances
- Included: None
- Laundry: Laundry Room
Features
- Ensuite Bath, High Speed Internet, Master Downstairs
- Flooring: Laminate, Tile
- Basement: Full,Finished,Walk-Out Access
- Has fireplace: Yes
- Fireplace features: Electric
Interior area
- Total structure area: 2,442
- Total interior livable area: 2,442 sqft
- Finished area above ground: 1,458
Property
Parking
- Total spaces: 4
- Parking features: Double, Built-In, Heated Garage, Wired, Gravel
- Attached garage spaces: 2
- Details: Parking Details(Double, Gravel), Garage Details(Double, Built-In, Heated, Wired, Side Entry.)
Features
- Levels: Split Entry
- Patio & porch: Deck
- Waterfront features: Access: Public
Lot
- Size: 1.88 Acres
- Features: Wooded, 1 to 2.99 Acres
Details
- Parcel number: 41518796
- Zoning: R1
- Other equipment: HRV (Heat Rcvry Ventln), No Rental Equipment
Construction
Type & style
- Home type: SingleFamily
- Property subtype: Single Family Residence
Materials
- Stone, Vinyl Siding
- Roof: Asphalt
Condition
- New Construction,Under Construction
- New construction: Yes
Utilities & green energy
- Sewer: Septic Tank
- Water: Drilled Well
- Utilities for property: Cable Connected, Electricity Connected, Phone Connected, Electric
Community & HOA
Community
- Features: Park, School Bus Service
Location
- Region: Halifax
Financial & listing details
- Price per square foot: C$340/sqft
- Price range: C$829.9K - C$829.9K
- Date on market: 11/10/2025
- Ownership: Freehold
- Electric utility on property: Yes
Price history
| Date | Event | Price |
|---|---|---|
| 5/14/2026 | Price change | C$829,900-2.4%C$340/sqft |
Source:  NSAR #202527596 Report a problem NSAR #202527596 Report a problem | ||
| 11/10/2025 | Listed for sale | C$849,900C$348/sqft |
Source: NSAR #202527596 Report a problem | ||
Public tax history
Tax history is unavailable.
Climate risks
Neighborhood: B4E
Nearby schools
GreatSchools rating
No schools nearby
We couldn't find any schools near this home.
Schools provided by the listing agent
- Elementary: Sackville Heights Elementary School
- Middle: Sackville Heights Junior High School
- High: Millwood High School
Source: NSAR. This data may not be complete. We recommend contacting the local school district to confirm school assignments for this home.
- C$819,9003 bd2 ba1.8k sqft576 Bondi Dr #5105, Middle Sackville, NS B4E0R7New Construction

- C$1,152,9005 bd4 ba4.4k sqft196 Zaffre Dr LOT 5009, Middle Sackville, NS B4E0X3New Construction

- C$948,9003 bd3 ba2.7k sqft128 Orchid Ct, Middle Sackville, NS B4E0X1New Construction

- C$819,9004 bd3 ba2.3k sqft380 Zaffre Dr LOT 5017, Middle Sackville, NS B4E0X3New Construction
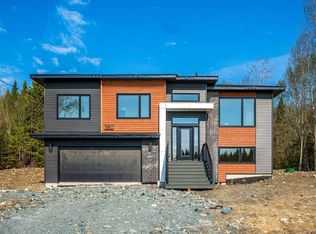
- C$869,9003 bd2 ba1.6k sqftOrchid Ct LOT 5020, Halifax, NS B4E0X2New Construction
- C$739,9004 bd3 ba1.9k sqft176 Orchid Ct LOT 5131, Middle Sackville, NS B4E0X1New Construction
- C$1,099,9003 bd3 ba2k sqft141 Orchid Ct LOT 5036, Middle Sackville, NS B4E0X2New Construction
- C$789,9003 bd2 ba1.6k sqft401 Zaffre Dr LOT 5125, Middle Sackville, NS B4E0X4New Construction
Similar homes
- C$839,9004 bd3 ba2.3k sqft451 Zaffre Dr Lot 5127, Middle Sackville, NS B4E 0X4New Construction
 MLS ID #202614637, Scott Moulton, Royal LePage Atlantic Brokerage. NSAR
 - C$819,9004 bd3 ba2.3k sqft380 Zaffre Dr Lot 5017, Middle Sackville, NS B4E 0X3New ConstructionMLS ID #202615833, Scott Moulton, Royal LePage Atlantic Brokerage. NSAR
- C$779,9004 bd3 ba2.2k sqft105 Coltsfoot Ln, Middle Sackville, NS B4E 0R6For Sale
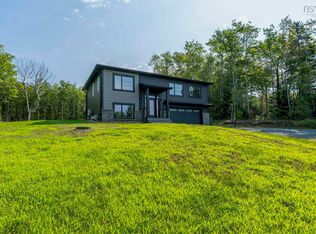 MLS ID #202620399, Shereef Elkoshairi, Royal LePage Atlantic Brokerage. NSAR
 - C$739,9004 bd3 ba1.9k sqft176 Orchid Ct Lot 5131, Middle Sackville, NS B4E 0X1New Construction
 MLS ID #202611427, Scott Moulton, Royal LePage Atlantic Brokerage. NSAR
 - C$859,9004 bd3 ba2.4k sqft349 Bondi Dr #5046, Middle Sackville, NS B4E 0W3New ConstructionMLS ID #202521718, Rebecca Marchand, Sutton Group Professional Realty Brokerage. NSAR
- C$819,9003 bd2 ba1.8k sqft418 Zaffre Dr Lot 5019, Middle Sackville, NS B4E 0X3New ConstructionMLS ID #202612409, Scott Moulton, Royal LePage Atlantic Brokerage. NSAR
- C$739,9004 bd3 ba1.9k sqft222 Orchid Ct Lot 5129, Middle Sackville, NS B4E 0X1New ConstructionMLS ID #202608034, Scott Moulton, Royal LePage Atlantic Brokerage. NSAR
- C$879,9004 bd3 ba2.7k sqft329 Bondi Dr #5047, Middle Sackville, NS B4E 0W3New ConstructionMLS ID #202600582, Rebecca Marchand, Sutton Group Professional Realty Brokerage. NSAR
- C$799,9004 bd3 ba2.6k sqft511 Midnight Run, Halifax, NS B4E 0R3For SaleMLS ID #202619268, Rebecca MacDonald, Keller Williams Select Realty Brokerage. NSAR
- C$948,9003 bd3 ba2.7k sqft128 Orchid Ct, Middle Sackville, NS B4E 0X1New ConstructionMLS ID #202603656, Michael Bebee, Royal LePage Atlantic Brokerage. NSAR
- C$819,9003 bd2 ba1.8k sqft576 Bondi Dr #5105, Middle Sackville, NS B4E 0R7New ConstructionMLS ID #202616720, Scott Moulton, Royal LePage Atlantic Brokerage. NSAR
- C$729,9004 bd3 ba2k sqft227 Bondi Dr, Middle Sackville, NS B0N 1Z0New ConstructionMLS ID #202609980, Joshua Svec, Air Realty Limited Brokerage. NSAR
- C$899,0004 bd3 ba2.2k sqft280 Marwood Dr, Lucasville, NS B4B 2T3New ConstructionMLS ID #202611151, Siba Saoud, RE/MAX Nova Brokerage. NSAR
- C$839,9004 bd3 ba2.4k sqft648 Celebration Dr Lot 754, Fall River, NS B2T 1S3New ConstructionMLS ID #202519376, Daniel Chisholm, Sutton Group Professional Realty Brokerage. NSAR
- C$1,099,9003 bd3 ba2k sqft141 Orchid Ct Lot 5036, Middle Sackville, NS B4E 0X2New ConstructionMLS ID #202521162, Rebecca Marchand, Sutton Group Professional Realty Brokerage. NSAR
- C$979,9003 bd3 ba2.2k sqftBondi Dr Lot 5071, Halifax, NS B4E 0R7New ConstructionMLS ID #202529185, Rebecca Marchand, Sutton Group Professional Realty Brokerage. NSAR
- C$879,9004 bd3 ba2.7k sqft208 Bretton Woods Rd, Mount Uniacke, NS B0N 1Z0New ConstructionMLS ID #202620851, Cayla Cormier-Brown, Royal LePage Atlantic - Valley(Windsor) Brokerage. NSAR
- C$1,074,0004 bd4 ba3.1k sqft209 Orchid Ct, Middle Sackville, NS B4E 0X2New ConstructionMLS ID #202607633, Sandra Pike, Royal LePage Atlantic Brokerage. NSAR
- C$859,9004 bd3 ba2.3k sqft740 Celebration Dr Lot 748, Fall River, NS B2T 1S3New ConstructionMLS ID #202528210, Rebecca Marchand, Sutton Group Professional Realty Brokerage. NSAR
- C$789,9004 bd3 ba2.1k sqft579 Everwood Ave Lot 414A, Hammonds Plains, NS B3Z 0J6New ConstructionMLS ID #202618610, Julie Kells, Engel & Volkers Brokerage. NSAR
