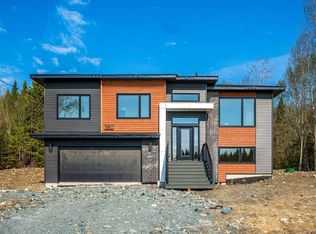
The Simon by Marchand Homes. Welcome to the market, a facsimile listing for a custom slab-on-grade bungalow by Marchand Homes, set on 1.64 acres cul-de-sac lot in the desirable community of Indigo Shores. This executive residence is designed with modern living in mind, offering quartz countertops, kitchen cabinets extended to the ceiling, and upgrades throughout. With a slab-on-grade design, this home provides the convenience of single-level living without a basement. Indigo Shores is a vibrant and highly sought-after subdivision in Middle Sackville, known for it's spacious lots, natural surroundings, and family-friendly atmosphere. The community offers a quick highway access, placing you just 10 minutes from all amenities and close to excellent schools within the district. Downtown Halifax is only a 25-minute drive, making this the perfect balance of convenience and tranquility. Discover the comfort of contemporary living paired with the beauty of nature in Indigo Shores - a community you'll be proud to call home.
New construction
C$869,900
Orchid Ct Lot 5020, Halifax, NS B4E 0X2
3beds
1,637sqft
Single Family Residence
Built in ----
1.64 Acres Lot
$-- Zestimate®
C$531/sqft
C$-- HOA
What's special
Cul-de-sac lotQuartz countertopsSingle-level livingSpacious lotsNatural surroundingsContemporary livingBeauty of nature
- 354 days |
- 5 |
- 0 |
Zillow last checked:
Listing updated:
Listed by:
Rebecca Marchand,
Sutton Group Professional Realty Brokerage,
Jeff Marchand,
Sutton Group Professional Realty
Source: NSAR,MLS®#: 202521164 Originating MLS®#: Nova Scotia Association of REALTORS®
Originating MLS®#: Nova Scotia Association of REALTORS®Facts & features
Interior
Bedrooms & bathrooms
- Bedrooms: 3
- Bathrooms: 2
- Full bathrooms: 2
- Main level bathrooms: 2
- Main level bedrooms: 3
Bedroom
- Level: Main
- Length: 11.05
Bedroom 1
- Level: Main
- Length: 11.05
Bathroom
- Level: Main
- Length: 11.01
Bathroom 1
- Level: Main
- Length: 6.03
Dining room
- Level: Main
- Length: 10.01
Kitchen
- Level: Main
- Length: 8.05
Living room
- Level: Main
- Length: 16.03
Heating
- Baseboard, Heat Pump -Ductless
Cooling
- Window Unit(s)
Appliances
- Included: None
- Laundry: Laundry Room
Features
- Ensuite Bath, High Speed Internet, Master Downstairs
- Flooring: Laminate, Tile
- Basement: None
Interior area
- Total structure area: 1,637
- Total interior livable area: 1,637 sqft
- Finished area above ground: 1,637
Property
Parking
- Total spaces: 4
- Parking features: Attached, Double, Heated Garage, Wired, Gravel
- Attached garage spaces: 2
- Details: Parking Details(Double, Gravel), Garage Details(Double, Attached, Wired, Heated)
Features
- Patio & porch: Patio
- Waterfront features: Access: Public
Lot
- Size: 1.64 Acres
- Features: Partially Cleared, Wooded, 1 to 2.99 Acres
Details
- Parcel number: 41521832
- Zoning: r1
- Other equipment: Intercom, No Rental Equipment
Construction
Type & style
- Home type: SingleFamily
- Architectural style: Bungalow
- Property subtype: Single Family Residence
Materials
- Vinyl Siding
- Foundation: Slab
- Roof: Asphalt
Condition
- New Construction,To Be Built
- New construction: Yes
Utilities & green energy
- Sewer: Septic Tank
- Water: Drilled Well
- Utilities for property: Cable Connected, Electricity Connected, Phone Connected, Electric
Community & HOA
Community
- Features: Park, School Bus Service
Location
- Region: Halifax
Financial & listing details
- Price per square foot: C$531/sqft
- Price range: C$869.9K - C$869.9K
- Date on market: 8/20/2025
- Ownership: Freehold
- Electric utility on property: Yes
R
Rebecca Marchand
(902) 292-6727
By pressing Contact Agent, you agree that the real estate professional identified above may call/text you about your search, which may involve use of automated means and pre-recorded/artificial voices. You don't need to consent as a condition of buying any property, goods, or services. Message/data rates may apply. You also agree to our Terms of Use. Zillow does not endorse any real estate professionals. We may share information about your recent and future site activity with your agent to help them understand what you're looking for in a home.
Price history
| Date | Event | Price |
|---|---|---|
| 8/20/2025 | Listed for sale | C$869,900C$531/sqft |
Source:  NSAR #202521164 Report a problem NSAR #202521164 Report a problem | ||
Public tax history
Tax history is unavailable.
Climate risks
Neighborhood: B4E
Nearby schools
GreatSchools rating
No schools nearby
We couldn't find any schools near this home.
- C$948,9003 bd3 ba2.7k sqft128 Orchid Ct, Middle Sackville, NS B4E0X1New Construction

- C$739,9004 bd3 ba1.9k sqft176 Orchid Ct LOT 5131, Middle Sackville, NS B4E0X1New Construction

- C$1,099,9003 bd3 ba2k sqft141 Orchid Ct LOT 5036, Middle Sackville, NS B4E0X2New Construction

- C$799,9002 bd2 ba1.7k sqft198 Orchid Ct #5130, Middle Sackville, NS B4E0X1New Construction

- C$739,9004 bd3 ba1.9k sqft222 Orchid Ct LOT 5129, Middle Sackville, NS B4E0X1New Construction
- C$949,9003 bd3 ba2.3k sqft74 Orchid Ct, Middle Sackville, NS B4E0X1New Construction
- C$789,9003 bd2 ba1.6k sqft401 Zaffre Dr LOT 5125, Middle Sackville, NS B4E0X4New Construction
- C$839,9004 bd3 ba2.3k sqft451 Zaffre Dr LOT 5127, Middle Sackville, NS B4E0X4New Construction
Similar homes
- C$839,9004 bd3 ba2.3k sqft451 Zaffre Dr Lot 5127, Middle Sackville, NS B4E 0X4New Construction
 MLS ID #202614637, Scott Moulton, Royal LePage Atlantic Brokerage. NSAR
 - C$819,9003 bd2 ba1.8k sqft418 Zaffre Dr Lot 5019, Middle Sackville, NS B4E 0X3New Construction
 MLS ID #202612409, Scott Moulton, Royal LePage Atlantic Brokerage. NSAR
 - C$819,9004 bd3 ba2.3k sqft380 Zaffre Dr Lot 5017, Middle Sackville, NS B4E 0X3New Construction
 MLS ID #202615833, Scott Moulton, Royal LePage Atlantic Brokerage. NSAR
 - C$1,099,9003 bd3 ba2k sqft141 Orchid Ct Lot 5036, Middle Sackville, NS B4E 0X2New ConstructionMLS ID #202521162, Rebecca Marchand, Sutton Group Professional Realty Brokerage. NSAR
- C$799,9002 bd2 ba1.7k sqft198 Orchid Ct #5130, Middle Sackville, NS B4E 0X1New ConstructionMLS ID #202614872, Scott Moulton, Royal LePage Atlantic Brokerage. NSAR
- C$739,9004 bd3 ba1.9k sqft176 Orchid Ct Lot 5131, Middle Sackville, NS B4E 0X1New ConstructionMLS ID #202611427, Scott Moulton, Royal LePage Atlantic Brokerage. NSAR
- C$859,9004 bd3 ba2.4k sqft349 Bondi Dr #5046, Middle Sackville, NS B4E 0W3New ConstructionMLS ID #202521718, Rebecca Marchand, Sutton Group Professional Realty Brokerage. NSAR
- C$829,9004 bd3 ba2.4k sqftZaffre Dr Lot 5010, Halifax, NS B4E 0X4New ConstructionMLS ID #202527596, Rebecca Marchand, Sutton Group Professional Realty Brokerage. NSAR
- C$819,9003 bd2 ba1.8k sqft576 Bondi Dr #5105, Middle Sackville, NS B4E 0R7New ConstructionMLS ID #202616720, Scott Moulton, Royal LePage Atlantic Brokerage. NSAR
- C$739,9004 bd3 ba1.9k sqft222 Orchid Ct Lot 5129, Middle Sackville, NS B4E 0X1New ConstructionMLS ID #202608034, Scott Moulton, Royal LePage Atlantic Brokerage. NSAR
- C$979,9003 bd3 ba2.2k sqftBondi Dr Lot 5071, Halifax, NS B4E 0R7New ConstructionMLS ID #202529185, Rebecca Marchand, Sutton Group Professional Realty Brokerage. NSAR
- C$769,9003 bd1 ba1.2k sqftCyan Ct Lot 5083, Halifax, NS B4E 0W4New ConstructionMLS ID #202529090, Rebecca Marchand, Sutton Group Professional Realty Brokerage. NSAR
- C$899,0004 bd3 ba2.2k sqft280 Marwood Dr, Lucasville, NS B4B 2T3New ConstructionMLS ID #202611151, Siba Saoud, RE/MAX Nova Brokerage. NSAR
- C$729,9004 bd3 ba2k sqft227 Bondi Dr, Middle Sackville, NS B0N 1Z0New ConstructionMLS ID #202609980, Joshua Svec, Air Realty Limited Brokerage. NSAR
- C$899,9004 bd3 ba2.4k sqft70 Twinflower Ln, Middle Sackville, NS B0N 1Z0For SaleMLS ID #202610546, Sheila Cashin, RE/MAX Nova Brokerage. NSAR
- C$889,0003 bd2 ba1.7k sqft49 Flycatcher Ln #762J, Fall River, NS B2T 0X3New ConstructionMLS ID #202610358, Jerry Mitchell, Viewpoint Realty Services Inc. Brokerage. NSAR
- C$873,9003 bd2 ba1.6k sqftBucksaw Ct Unit 12, Upper Tantallon, NS B3Z 1M5New ConstructionMLS ID #202610479, Rebecca Marchand, Sutton Group Professional Realty Brokerage. NSAR
- C$841,9003 bd3 ba2k sqft60 Cedarmoss Ln #759, Fall River, NS B2T 0K6New ConstructionMLS ID #202602786, Rebecca Marchand, Sutton Group Professional Realty Brokerage. NSAR
- C$875,0003 bd2 ba2.2k sqft360 McGrath Ave, Upper Rawdon, NS B0N 2N0For SaleMLS ID #202618361, Anne Da Silva, Keller Williams Select Realty Brokerage. NSAR
- C$888,9003 bd3 ba2.4k sqftBucksaw Ct Unit 14, Upper Tantallon, NS B3Z 1M5New ConstructionMLS ID #202610603, Rebecca Marchand, Sutton Group Professional Realty Brokerage. NSAR
