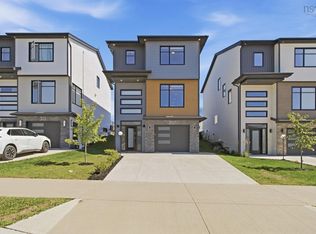
Welcome to Brunello Estates one of Halifax's premier master planned Golf Communities. This home offers 3 bedrooms, 4 bathrooms with one of those bathrooms being an ensuite in the Master bedroom, also two additional bedrooms with each bedroom offering great size closets. On the second level we have Chef inspired kitchen great dining room with access to back deck for those summertime barbeques. Also on this level is a two piece bath and living room with large windows offering a great amount of Natural light. On the main level walking in from driveway large foyer leading to great size rec room and a three piece bathroom along with a attached garage makes this home extremely functional. This home has high end flooring high end finishes as well as high end appliances. Equipped with baby gates custom blinds this home is waiting for new owners to move in hassle free. Gas, Groceries, Pizza Joes bakery all the amenities one will need. Book your private viewing today.
For sale
C$799,000
146 Tuscany Run, Brunello Estates, NS B3T 0L3
3beds
2,470sqft
Single Family Residence
Built in 2
3,637 Square Feet Lot
$-- Zestimate®
C$323/sqft
C$-- HOA
What's special
Chef inspired kitchenLarge foyerGreat size rec roomAttached garageHigh end flooringHigh end finishesHigh end appliances
- 3 days
- 10
- 0
Zillow last checked:
Listing updated:
Listed by:
Michael (Mike) Dorey,
Sutton Group Professional Realty Brokerage
Source: NSAR,MLS®#: 202628274 Originating MLS®#: Nova Scotia Association of REALTORS®
Facts & features
Interior
Bedrooms & bathrooms
- Bedrooms: 3
- Bathrooms: 4
- Full bathrooms: 3
- 1/2 bathrooms: 1
- Main level bathrooms: 1
Bedroom
- Level: Third
Bedroom 1
- Level: Third
Bathroom
- Level: Third
Bathroom 1
- Level: Third
Bathroom 2
- Level: Second
Bathroom 3
- Level: Main
Dining room
- Level: Second
Kitchen
- Level: Second
Living room
- Level: Second
Heating
- Baseboard, Heat Pump, Heat Pump -Ductless
Appliances
- Included: Stove, Dryer, Washer, Refrigerator
- Laundry: Laundry Room
Features
- Flooring: Ceramic Tile, Engineered Hardwood
- Basement: Full,Finished
Interior area
- Total structure area: 2,470
- Total interior livable area: 2,470 sqft
- Finished area above ground: 1,800
Video & virtual tour
Property
Parking
- Total spaces: 3
- Parking features: Attached, Single, Brick, Double
- Attached garage spaces: 1
- Details: Parking Details(Double Parking), Garage Details(Single Attached)
Features
- Levels: 4 Level
- Stories: 4
- Patio & porch: Deck
Lot
- Size: 3,637 Square Feet
- Features: Cleared, Landscaped, Under 0.5 Acres, Near Public Transit
Details
- Parcel number: 41510827
- Zoning: CDD
- Other equipment: No Rental Equipment
Construction
Type & style
- Home type: SingleFamily
- Property subtype: Single Family Residence
Materials
- Vinyl Siding
- Roof: Asphalt
Condition
- New construction: No
- Year built: 2
Utilities & green energy
- Sewer: Municipal
- Water: Municipal
- Utilities for property: Cable Connected, Electricity Connected, Phone Connected, Electric
Community & HOA
Community
- Features: Golf, Playground, Shopping
- Security: Security System
Location
- Region: Brunello Estates
Financial & listing details
- Price per square foot: C$323/sqft
- Tax assessed value: C$759,200
- Price range: C$799K - C$799K
- Date on market: 11/18/2026
- Inclusions: Fridge Stove Washer Dryer
- Ownership: Freehold
- Electric utility on property: Yes
Price history
| Date | Event | Price |
|---|---|---|
| 11/18/2026 | Listed for sale | C$799,000C$323/sqft |
Source:  NSAR #202628274 Report a problem | ||
Public tax history
Tax history is unavailable.
Climate risks
Neighborhood: B3T
Nearby schools
GreatSchools rating
No schools nearby
We couldn't find any schools near this home.
Schools provided by the listing agent
- Elementary: Beechville Lakeside Timberlea Jr Elementary School
- Middle: Ridgecliff Middle School
- High: Bay View High School
Source: NSAR. This data may not be complete. We recommend contacting the local school district to confirm school assignments for this home.


Similar homes
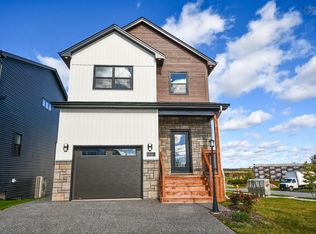
- C$789,9004 bd4 ba2.3k sqft159 Brunello Blvd, Timberlea, NS B3T 0G9New Construction
 MLS ID #202626185, Corinne Zinck, Sutton Group Professional Realty Brokerage. NSAR
- C$799,9005 bd3 ba3.1k sqft29 Fraser Rd, Timberlea, NS B3T 1J4For Sale
 MLS ID #202627312, Denise MacDonell, Red Door Realty Brokerage. NSAR
- C$739,9004 bd4 ba2.1k sqft51 Sienna Ct, Timberlea, NS B3T 0E3For Sale
 MLS ID #202624867, Chris Perkins, Coldwell Banker Maritime Realty Brokerage. NSAR
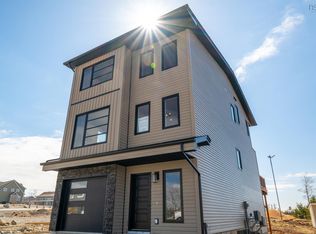
- C$899,9003 bd4 ba2.8k sqft140 Brunello Blvd, Timberlea, NS B3T 0J4New Construction
 MLS ID #202605234, Emma Metlej, Engel & Volkers Brokerage. NSAR
