Located in the heart of West Bedford’s highly desirable Stonington Park community, this beautifully appointed 4-bedroom, 4-bathroom home offers the perfect blend of classic charm, space, and modern comfort. This well-maintained custom home boasts over 3,700 sq. ft. of living space and sits on one of the largest lots in the community. The impressive curb appeal features an exposed concrete driveway and a charming front porch, perfect for enjoying your morning coffee.The main level offers a dedicated office, ideal for working from home, along with a spacious open-concept kitchen featuring abundant cabinetry, plenty of storage, and a convenient adjacent pantry. The kitchen flows seamlessly into the generous dining area and the grand living room, where a cozy gas fireplace creates a warm and inviting atmosphere.Upstairs, the impressive 17' x 17' primary bedroom overlooks the surrounding treeline and features a luxurious 5-piece ensuite with a custom shower. The oversized walk-in closet, complete with custom-built drawers and shelving, conveniently connects to the laundry room. The spacious laundry room offers ample storage and a functional setup. Two additional well-sized bedrooms and a shared full bathroom complete the upper level. The lower level provides even more living space, featuring a cozy recreation room, an additional bedroom with a large window for plenty of natural light, and another full bathroom. A dedicated Thermador room with a wine rack adds a distinctive touch for those who appreciate quality appliances and entertaining.Walk out from the basement to a covered deck with waterproofing features, then step onto the stamped concrete patio overlooking the fully fenced backyard, offering privacy and plenty of space for outdoor enjoyment. Enjoy year-roundA rare opportunity to own a spacious, well-appointed home on an oversized lot in one of West Bedford’s most sought-after communities. Don't miss your chance to make this exceptional property your new home!
For sale
C$1,089,000
32 Hollyhock Way, Halifax, NS B4B 0H6
4beds
3,719sqft
Single Family Residence
Built in 2011
7,126 Square Feet Lot
$-- Zestimate®
C$293/sqft
C$-- HOA
What's special
Impressive curb appealCharming front porchDedicated officeSpacious open-concept kitchenAbundant cabinetryPlenty of storageConvenient adjacent pantry
- 4 days
- 12
- 0
Zillow last checked:
Listing updated:
Listed by:
Simon Zhu,
Royal LePage Atlantic Brokerage,
Simon Group,
Royal LePage Atlantic
Source: NSAR,MLS®#: 202625594 Originating MLS®#: Nova Scotia Association of REALTORS®
Originating MLS®#: Nova Scotia Association of REALTORS®Facts & features
Interior
Bedrooms & bathrooms
- Bedrooms: 4
- Bathrooms: 4
- Full bathrooms: 3
- 1/2 bathrooms: 1
- Main level bathrooms: 1
Bedroom
- Level: Second
- Area: 148.7
- Dimensions: 13.42 x 11.08
Bedroom 1
- Level: Second
- Area: 148.02
- Dimensions: 12.25 x 12.08
Bedroom 2
- Level: Lower
- Area: 198.72
- Dimensions: 16.33 x 12.17
Bathroom
- Level: Main
Bathroom 1
- Level: Second
- Area: 161.87
- Dimensions: 13.58 x 11.92
Bathroom 2
- Level: Second
- Area: 87.22
- Dimensions: 13.08 x 6.67
Bathroom 3
- Level: Lower
Dining room
- Level: Main
- Area: 211.67
- Dimensions: 15.58 x 13.58
Kitchen
- Level: Main
- Area: 138.1
- Dimensions: 13.58 x 10.17
Living room
- Level: Main
- Area: 322.21
- Dimensions: 17.42 x 18.5
Office
- Level: Main
- Area: 105.6
- Dimensions: 11.42 x 9.25
Heating
- Heat Pump -Ductless, Hot Water
Appliances
- Included: Gas Range, Dishwasher, Dryer, Washer, Refrigerator
Features
- High Speed Internet
- Flooring: Carpet, Hardwood, Tile
- Basement: Finished
- Has fireplace: Yes
- Fireplace features: Fireplace(s)
Interior area
- Total structure area: 3,719
- Total interior livable area: 3,719 sqft
- Finished area above ground: 2,597
Property
Parking
- Total spaces: 2
- Parking features: Double, Built-In, Aggregate
- Attached garage spaces: 2
- Details: Garage Details(Built In Double)
Features
- Levels: 2 Storey
- Stories: 2
- Patio & porch: Deck
Lot
- Size: 7,126 Square Feet
- Features: Landscaped, Under 0.5 Acres, Near Public Transit
Details
- Parcel number: 41301995
- Zoning: BWCDD
- Other equipment: Intercom, No Rental Equipment
Construction
Type & style
- Home type: SingleFamily
- Property subtype: Single Family Residence
Materials
- Stone, Vinyl Siding
- Roof: Asphalt
Condition
- New construction: No
- Year built: 2011
Utilities & green energy
- Sewer: Municipal
- Water: Municipal
- Utilities for property: Cable Connected, Electricity Connected, Natural Gas Connected, Phone Connected, Electric, Natural Gas
Community & HOA
Community
- Features: Park, Playground, Recreation Center, School Bus Service, Shopping
Location
- Region: Halifax
Financial & listing details
- Price per square foot: C$293/sqft
- Price range: C$1.1M - C$1.1M
- Date on market: 10/9/2026
- Inclusions: All Appliances
- Ownership: Freehold
- Electric utility on property: Yes
Price history
| Date | Event | Price |
|---|---|---|
| 10/9/2026 | Listed for sale | C$1,089,000C$293/sqft |
Source:  NSAR #202625594 Report a problem NSAR #202625594 Report a problem | ||
Public tax history
Tax history is unavailable.
Climate risks
Neighborhood: B4B
Nearby schools
GreatSchools rating
No schools nearby
We couldn't find any schools near this home.
Schools provided by the listing agent
- Elementary: West Bedford School
- Middle: West Bedford School
- High: West Bedford High
Source: NSAR. This data may not be complete. We recommend contacting the local school district to confirm school assignments for this home.
Similar homes
- C$1,099,0004 bd4 ba3.4k sqft21 Forest Ln, Bedford, NS B4A 1H8For Sale
 MLS ID #202624345, Matt Swain, Viewpoint Realty Services Inc. Brokerage. NSAR
 - C$959,9004 bd4 ba3.1k sqft41 Hollyhock Way, Bedford, NS B4B 0H7For Sale
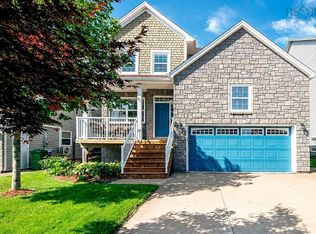 MLS ID #202622051, Shariq Wasi, RE/MAX NOVA (Windsor) Brokerage. NSAR
 - C$919,9004 bd4 ba3.2k sqft155 Hollyhock Way, Bedford, NS B4B 0L5For Sale
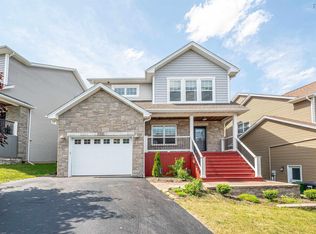 MLS ID #202610987, Yong Li, Royal LePage Atlantic Brokerage. NSAR
 - C$1,099,0004 bd3 ba3k sqft35 Granter Rd, Bedford, NS B4B 2C5For Sale
 MLS ID #202600138, Simon Zhu, Royal LePage Atlantic Brokerage. NSAR
