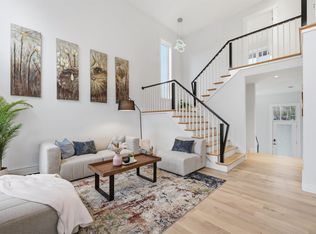
Welcome to this beautifully renovated 3-bedroom, 3.5-bathroom home with potential for a 4th bedroom! Thoughtfully updated from top to bottom, this move-in-ready property features a brand new kitchen, brand new flooring throughout, beautifully renovated bathrooms, new front stairs, a brand new back deck, and many more upgrades that make this home truly stand out. From the moment you step inside, you're welcomed by soaring ceilings in the foyer that create an impressive first impression. The high ceilings continue into the spacious living room, filling the home with natural light and giving it an elegant, open, and luxurious feel. The functional layout offers generous living spaces, three spacious bedrooms, and 3.5 bathrooms, while the fully finished lower level provides excellent potential for a 4th bedroom, home office, gym, or guest suite. Ideally located close to schools, parks, shopping, restaurants, and public transit, this turnkey home offers the perfect combination of modern finishes, comfort, and convenience. Simply move in and enjoy everything this exceptional home has to offer!
For sale
C$899,900
51 Capstone Cres, Bedford, NS B4B 0H1
3beds
2,677sqft
Single Family Residence
Built in 2011
4,991 Square Feet Lot
$-- Zestimate®
C$336/sqft
C$-- HOA
What's special
Brand new kitchenBrand new flooring throughoutBeautifully renovated bathroomsNew front stairsBrand new back deckThree spacious bedroomsFully finished lower level
- 10 days |
- 19 |
- 0 |
Zillow last checked:
Listing updated:
Listed by:
Vinay Dhunna,
RE/MAX Nova (Halifax) Brokerage,
Rimple Dhunna,
RE/MAX Nova (Halifax)
Source: NSAR,MLS®#: 202617903 Originating MLS®#: Nova Scotia Association of REALTORS®
Originating MLS®#: Nova Scotia Association of REALTORS®Facts & features
Interior
Bedrooms & bathrooms
- Bedrooms: 3
- Bathrooms: 4
- Full bathrooms: 3
- 1/2 bathrooms: 1
- Main level bathrooms: 1
Bedroom
- Level: Second
- Area: 106.08
- Dimensions: 11.17 x 9.5
Bedroom 1
- Level: Second
- Area: 104.37
- Dimensions: 11.08 x 9.42
Bathroom
- Level: Main
Bathroom 1
- Level: Second
- Area: 151.94
- Dimensions: 11.92 x 12.75
Bathroom 2
- Level: Second
- Area: 47.79
- Dimensions: 9.25 x 5.17
Bathroom 3
- Level: Basement
- Area: 51.25
- Dimensions: 10.25 x 5
Dining room
- Level: Main
- Area: 97.17
- Dimensions: 12.3 x 7.9
Family room
- Level: Main
- Area: 188.86
- Dimensions: 14.2 x 13.3
Kitchen
- Level: Main
- Area: 232.51
- Dimensions: 12.11 x 19.2
Living room
- Level: Main
- Area: 126.69
- Dimensions: 12.3 x 10.3
Office
- Level: Main
- Area: 80.66
- Dimensions: 7.4 x 10.9
Heating
- Baseboard, Heat Pump -Ductless
Cooling
- Ductless
Appliances
- Included: Electric Range, Dishwasher, Dryer, Washer, Range Hood, Refrigerator
Features
- Ensuite Bath, High Speed Internet
- Flooring: Carpet, Ceramic Tile, Hardwood, Laminate
- Basement: Finished,Walk-Out Access
Interior area
- Total structure area: 2,677
- Total interior livable area: 2,677 sqft
- Finished area above ground: 2,016
Property
Parking
- Total spaces: 3
- Parking features: Built-In, Single, Double, Paved
- Attached garage spaces: 1
- Details: Parking Details(Double, Paved), Garage Details(Single, Built)
Features
- Levels: 3 Storey
- Stories: 3
- Patio & porch: Deck
- Fencing: Fenced
Lot
- Size: 4,991 Square Feet
- Features: Landscaped, Wooded, Under 0.5 Acres, Near Public Transit
Details
- Parcel number: 41302209
- Zoning: BWCDD
- Other equipment: Air Exchanger, Fuel Tank(s)
Construction
Type & style
- Home type: SingleFamily
- Property subtype: Single Family Residence
Materials
- Shingle Siding, Stone, Vinyl Siding, Wood Siding
- Roof: Asphalt
Condition
- New construction: No
- Year built: 2011
Utilities & green energy
- Sewer: Municipal
- Water: Municipal
- Utilities for property: Cable Connected, Electricity Connected, Phone Connected, Electric
Community & HOA
Community
- Features: Park, Playground, Recreation Center, School Bus Service, Shopping
Location
- Region: Bedford
Financial & listing details
- Price per square foot: C$336/sqft
- Tax assessed value: C$428,200
- Price range: C$899.9K - C$899.9K
- Date on market: 7/17/2026
- Inclusions: Appliances
- Ownership: Freehold
- Electric utility on property: Yes
Vinay Dhunna
Vinay Dhunna
(902) 455-0800
By pressing Contact Agent, you agree that the real estate professional identified above may call/text you about your search, which may involve use of automated means and pre-recorded/artificial voices. You don't need to consent as a condition of buying any property, goods, or services. Message/data rates may apply. You also agree to our Terms of Use. Zillow does not endorse any real estate professionals. We may share information about your recent and future site activity with your agent to help them understand what you're looking for in a home.
Price history
| Date | Event | Price |
|---|---|---|
| 7/17/2026 | Listed for sale | C$899,900+130.7%C$336/sqft |
Source:  NSAR #202617903 Report a problem NSAR #202617903 Report a problem | ||
| 8/13/2012 | Sold | C$390,000-2.3%C$146/sqft |
Source: Public Record Report a problem | ||
| 4/14/2011 | Sold | C$399,155C$149/sqft |
Source: Public Record Report a problem | ||
Public tax history
| Year | Property taxes | Tax assessment |
|---|---|---|
| 2019 | -- | C$413,100 |
Climate risks
Neighborhood: B4B
Nearby schools
GreatSchools rating
No schools nearby
We couldn't find any schools near this home.
Schools provided by the listing agent
- Elementary: Basinview Drive Community School
- Middle: Rocky Lake Junior High School
- High: Charles P Allen High School
Source: NSAR. This data may not be complete. We recommend contacting the local school district to confirm school assignments for this home.
- C$435,9003 bd3 ba2.5k sqft47 Capstone Cres, Bedford, NS B4B0H1Off Market
- C$404,2003 bd3 ba2.3k sqft43 Capstone Cres, Bedford, NS B4B0H1Off Market
- C$415,0004 bd4 ba2.3k sqft55 Capstone Cres, Bedford, NS B4B0H1Off Market
- C$413,6003 bd3 ba2.3k sqft39 Capstone Cres, Bedford, NS B4B0H1Off Market
- C$402,8003 bd3 ba2.4k sqft59 Capstone Cres, Bedford, NS B4B0H1Off Market
- C$444,900-- bd4 ba2.7k sqft50 Capstone Cres, Bedford, NS B4B0H2Off Market
- C$422,2004 bd4 ba2.8k sqft46 Capstone Cres, Bedford, NS B4B0H2Off Market
- C$434,6004 bd3 ba2.7k sqft54 Capstone Cres, Bedford, NS B4B0H2Off Market
Similar homes
- C$879,9004 bd4 ba2.9k sqft139 Hollyhock Way, Bedford, NS B4B 0H7For Sale
 MLS ID #202608975, Dexter Wilkie, Royal LePage Atlantic Brokerage. NSAR
 - C$879,9004 bd3 ba2.4k sqft17 Idella Ln, Bedford, NS B4B 2V1New Construction
 MLS ID #202614001, Tamara Barker, Sutton Group Professional Realty Brokerage. NSAR
 - C$839,9004 bd4 ba2.5k sqft36 Innsbrook Way, Halifax, NS B4B 0X6For Sale
 MLS ID #202617721, Stephanie Boschel, Parachute Realty Brokerage. NSAR
 - C$899,9004 bd4 ba2.8k sqft167 Amesbury Gate, Halifax, NS B4B 0S5For Sale
 MLS ID #202610988, Jessica Lin, Royal LePage Atlantic Brokerage. NSAR
 - C$839,9904 bd4 ba2.6k sqft15 Lowther Ln, Bedford, NS B4B 0L6For SaleMLS ID #202615754, Manpreet Dhiman, Keller Williams Select Realty Brokerage. NSAR
- C$879,9004 bd4 ba2.5k sqft11 Garvey Ct #Gar-49, Bedford, NS B4B 2V7New ConstructionMLS ID #202618127, Jacqui Rostek Holder, Royal LePage Atlantic Brokerage. NSAR
- C$729,9003 bd4 ba2.2k sqft133 Stephs St Space 3B, West Bedford, NS B4B 0L1New ConstructionMLS ID #202612647, Lorenzo Gallardo, Royal LePage Atlantic Brokerage. NSAR
- C$854,9994 bd4 ba2.5k sqft86 Bramwell Ct, Halifax, NS B4B 0W2For SaleMLS ID #202614413, Kiran Babu Mekala, Sutton Group Professional Realty Brokerage. NSAR
- C$824,9004 bd4 ba2.9k sqft13 Douglas Dr, Bedford, NS B4A 1P5For SaleMLS ID #202617188, Mylene Fraser, Royal LePage Atlantic Brokerage. NSAR
- C$744,9004 bd4 ba2.2k sqft135 Stephs St Space 3A, West Bedford, NS B4B 0L1New ConstructionMLS ID #202612646, Lorenzo Gallardo, Royal LePage Atlantic Brokerage. NSAR
- C$939,0003 bd4 ba2.8k sqft9 Blue Mountain Dr, Halifax, NS B4B 1L1For SaleMLS ID #202612751, Jennifer Gillis, Domus Realty Limited Brokerage. NSAR
- C$899,9004 bd4 ba2.8k sqft74 Golf Links Rd, Halifax, NS B4A 2J3For SaleMLS ID #202614112, Justin Thomas, Royal LePage Atlantic Brokerage. NSAR
- C$769,0004 bd4 ba2.4k sqft18 Larkview Ter, Halifax, NS B4B 0P2For SaleMLS ID #202616067, Ye Na Lim, Royal LePage Atlantic Brokerage. NSAR
- C$809,9003 bd4 ba2.2k sqft7 Garvey Ct #Gar-50, Bedford, NS B4B 2V7New ConstructionMLS ID #202618130, Jacqui Rostek Holder, Royal LePage Atlantic Brokerage. NSAR
- C$899,9004 bd4 ba2.8k sqft64 Garvey Ct #Gar13, Bedford West, NS B4B 2L1New ConstructionMLS ID #202610572, Amer Haidar, Royal LePage Atlantic Brokerage. NSAR
- C$899,9004 bd4 ba2.8k sqft74 Garvey Ct #Gar15, Bedford West, NS B4B 2L1New ConstructionMLS ID #202610814, Amer Haidar, Royal LePage Atlantic Brokerage. NSAR
- C$864,9004 bd4 ba2.6k sqft210 Lewis Dr #Lw-01, West Bedford, NS B4B 0L3New ConstructionMLS ID #202612648, Lorenzo Gallardo, Royal LePage Atlantic Brokerage. NSAR
- C$850,0004 bd4 ba2.5k sqft40 Innsbrook Way, Halifax, NS B4B 0X6For SaleMLS ID #202606972, Michelle Robertson, RE/MAX Nova (Halifax) Brokerage. NSAR
- C$864,9004 bd4 ba2.6k sqft208 Lewis Dr #Lw02, West Bedford, NS B4B 0L3New ConstructionMLS ID #202613143, Lorenzo Gallardo, Royal LePage Atlantic Brokerage. NSAR
- C$894,9004 bd4 ba2.8k sqft70 Garvey Ct #Gar-14, Bedford West, NS B4B 2L1New ConstructionMLS ID #202610783, Amer Haidar, Royal LePage Atlantic Brokerage. NSAR
