Welcome to this beautiful bungalow offering spacious living, privacy, and an ideal backyard retreat! The main level features a bright, open-concept kitchen, dining, and living area with soaring ceilings, creating an inviting space for everyday living and entertaining. With three bedrooms upstairs and two additional bedrooms on the lower level, there is plenty of room for family and guests. The fully developed walk-out basement boasts a large rec room with direct access to the backyard and pool, making it perfect for relaxing and entertaining. Step outside to enjoy the spacious deck overlooking the private backyard, complete with a pool and plenty of room to enjoy the outdoors. A large driveway provides ample parking, adding to the convenience of this fantastic property. A wonderful opportunity to enjoy comfortable living with space, privacy, and your own backyard oasis!
For sale
C$1,399,900
170 Magnate Ct, Hammonds Plains, NS B4B 0B2
5beds
3,556sqft
Single Family Residence
Built in 2010
2.23 Acres Lot
$-- Zestimate®
C$394/sqft
C$-- HOA
What's special
Spacious livingIdeal backyard retreatBright open-concept kitchenSoaring ceilingsThree bedrooms upstairsFully developed walk-out basementPrivate backyard
- 15 hours
- 18
- 0
Zillow last checked:
Listing updated:
Listed by:
Tamara Barker,
Sutton Group Professional Realty Brokerage
Source: NSAR,MLS®#: 202625738 Originating MLS®#: Nova Scotia Association of REALTORS®
Originating MLS®#: Nova Scotia Association of REALTORS®Facts & features
Interior
Bedrooms & bathrooms
- Bedrooms: 5
- Bathrooms: 3
- Full bathrooms: 3
- Main level bathrooms: 2
- Main level bedrooms: 3
Bedroom
- Level: Main
- Area: 143
- Dimensions: 13 x 11
Bedroom 1
- Level: Main
- Area: 154
- Dimensions: 14 x 11
Bedroom 2
- Level: Lower
- Area: 270
- Dimensions: 12 x 22.5
Bedroom 3
- Level: Lower
- Area: 196
- Dimensions: 14 x 14
Bathroom
- Level: Main
- Area: 66
- Dimensions: 7.5 x 8.8
Bathroom 1
- Level: Main
- Area: 80
- Dimensions: 10 x 8
Bathroom 2
- Level: Lower
- Area: 72
- Dimensions: 9 x 8
Dining room
- Level: Main
- Area: 140
- Dimensions: 10 x 14
Family room
- Level: Lower
Kitchen
- Level: Main
- Area: 252
- Dimensions: 18 x 14
Living room
- Level: Main
- Area: 308
- Dimensions: 22 x 14
Heating
- Heat Pump
Appliances
- Laundry: Laundry Room
Features
- Ensuite Bath, High Speed Internet, Master Downstairs
- Flooring: Hardwood
- Basement: Full,Finished,Walk-Out Access
- Has fireplace: Yes
- Fireplace features: Propane
Interior area
- Total structure area: 3,556
- Total interior livable area: 3,556 sqft
- Finished area above ground: 1,856
Video & virtual tour
Property
Parking
- Total spaces: 2
- Parking features: Attached, Detached, Double, Paved
- Attached garage spaces: 2
- Details: Garage Details(Single Garage 20x20)
Features
- Patio & porch: Patio
- Pool features: In Ground
Lot
- Size: 2.23 Acres
- Features: 1 to 2.99 Acres, Near Public Transit
Details
- Additional structures: Shed(s)
- Parcel number: 41191677
- Zoning: MU-1
- Other equipment: HRV (Heat Rcvry Ventln), No Rental Equipment
Construction
Type & style
- Home type: SingleFamily
- Architectural style: Bungalow
- Property subtype: Single Family Residence
Materials
- Roof: Asphalt
Condition
- New construction: No
- Year built: 2010
Utilities & green energy
- Sewer: Septic Tank
- Water: Well
- Utilities for property: Cable Connected, Electricity Connected, Phone Connected, Propane
Community & HOA
Community
- Features: Golf, Park, Playground, Recreation Center, School Bus Service, Shopping, Place of Worship
- Security: Security System
Location
- Region: Hammonds Plains
Financial & listing details
- Price per square foot: C$394/sqft
- Price range: C$1.4M - C$1.4M
- Date on market: 10/13/2026
- Ownership: Freehold
- Electric utility on property: Yes
Price history
| Date | Event | Price |
|---|---|---|
| 10/13/2026 | Listed for sale | C$1,399,900C$394/sqft |
Source:  NSAR #202625738 Report a problem NSAR #202625738 Report a problem | ||
Public tax history
Tax history is unavailable.
Climate risks
Neighborhood: B4B
Nearby schools
GreatSchools rating
No schools nearby
We couldn't find any schools near this home.
Schools provided by the listing agent
- Middle: Madeline Symonds Middle School
- High: West Bedford High
Source: NSAR. This data may not be complete. We recommend contacting the local school district to confirm school assignments for this home.
- C$721,3004 bd4 ba4.6k sqft51 Archers Ln, Hammonds Plains, NS B4B0B1Off Market
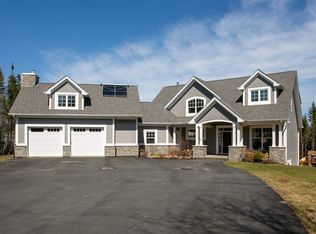
- C$469,9003 bd2 ba1.9k sqft71 Archers Ln, Hammonds Plains, NS B4B0B1Off Market
- C$508,7005 bd3 ba2.7k sqft43 Archers Ln, Hammonds Plains, NS B4B0B1Off Market
- C$427,1003 bd4 ba2.4k sqft457 Gatehouse Run, Hammonds Plains, NS B4B0A9Off Market
Similar homes
- C$1,395,0004 bd4 ba3.7k sqft394 Canoe Cres, Hammonds Plains, NS B4B 2P5New Construction
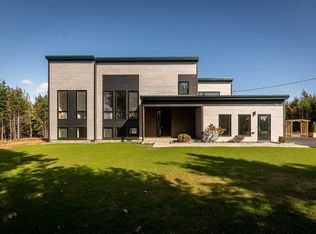 MLS ID #202625647, Dexter Wilkie, Royal LePage Atlantic Brokerage. NSAR
 - C$1,399,9004 bd4 ba4.2k sqft158 Thompson Run, Hammonds Plains, NS B4B 1T7For Sale
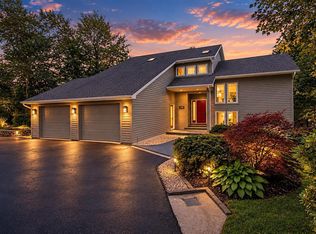 MLS ID #202622914, Janna Fertsman, RE/MAX Nova (Halifax) Brokerage. NSAR
 - C$1,090,0005 bd4 ba3.5k sqft27 Bree Ln, Hammonds Plains, NS B4B 0K3For Sale
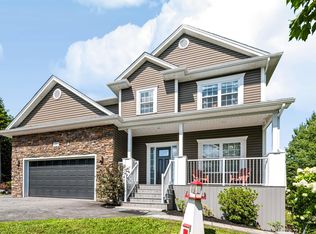 MLS ID #202620766, Matthew Archer, Red Door Realty Brokerage. NSAR
 - C$1,250,0003 bd3 ba3.5k sqft243 Lakeshore Dr, Hammonds Plains, NS B4B 1X1For Sale
 MLS ID #202624977, Margaret Craig, Engel & Volkers Brokerage. NSAR
