Nestled on a quiet, upscale cul-de-sac, this immaculate four-bedroom, two-storey home with an attached garage is a true standout. The landscaping has been carefully curated, setting the stage for the incredible outdoor living space. A custom-built deck extends your living area, complete with a gazebo-covered hot tub and a dedicated dining zone—perfect for relaxing or entertaining. Inside, the home offers a warm, refined atmosphere with timeless design and high-end craftsmanship throughout. The family room, dining area, and kitchen flow together in an inviting open-concept layout. The gourmet kitchen, crafted by Genuine Kitchens, features antique white Thermofoil cabinetry with walnut hardware, eye-catching granite countertops, and beautiful hardwood floors. A spacious front foyer leads to a private home office—ideal for modern work-from-home lifestyles. A powder room and direct access to the deck complete the main level. Upstairs are four generous bedrooms with excellent closet space. The primary suite includes a walk-in closet, a luxurious ensuite, and access to a private upper deck with a spiral staircase leading down to the hot tub and fire pit area. The lower level adds even more living space, featuring a cozy media room, a two-piece bath, and an impressive redwood wine cellar for the true connoisseur. Lovingly maintained with exceptional care and attention over the years, this home is truly move-in ready. All located within walking distance of Paper Mill Lake, beach access, schools, shops, and more. Your new home awaits!
For sale
C$1,099,000
21 Forest Ln, Bedford, NS B4A 1H8
4beds
3,465sqft
Single Family Residence
Built in ----
0.29 Acres Lot
$-- Zestimate®
C$317/sqft
C$-- HOA
What's special
Quiet upscale cul-de-sacImmaculate four-bedroom two-storey homeAttached garageIncredible outdoor living spaceCustom-built deckGazebo-covered hot tubDedicated dining zone
- 115 days |
- 31 |
- 0 |
Zillow last checked:
Listing updated:
Listed by:
Doug Hubley,
Viewpoint Realty Services Inc. Brokerage
Source: NSAR,MLS®#: 202602246 Originating MLS®#: Nova Scotia Association of REALTORS®
Originating MLS®#: Nova Scotia Association of REALTORS®Facts & features
Interior
Bedrooms & bathrooms
- Bedrooms: 4
- Bathrooms: 4
- Full bathrooms: 2
- 1/2 bathrooms: 2
Bedroom
- Level: Second
- Area: 176.67
- Dimensions: 15.1 x 11.7
Bedroom 1
- Level: Second
- Area: 123.32
- Dimensions: 11.11 x 11.1
Bedroom 2
- Level: Second
- Area: 135.54
- Dimensions: 12.2 x 11.11
Family room
- Level: Main
- Length: 19.2
Kitchen
- Level: Main
- Area: 161.84
- Dimensions: 13.6 x 11.9
Living room
- Level: Main
- Area: 298.69
- Dimensions: 25.1 x 11.9
Office
- Level: Main
- Area: 55.61
- Dimensions: 8.3 x 6.7
Heating
- Baseboard, Heat Pump -Ductless
Cooling
- Ductless
Features
- High Speed Internet
- Flooring: Ceramic Tile, Hardwood
- Basement: Partially Finished
Interior area
- Total structure area: 3,465
- Total interior livable area: 3,465 sqft
- Finished area above ground: 3,035
Property
Parking
- Total spaces: 1
- Parking features: Attached, Single
- Attached garage spaces: 1
- Details: Garage Details(Single Attached)
Features
- Levels: 2 Storey
- Stories: 2
Lot
- Size: 0.29 Acres
- Features: Under 0.5 Acres
Details
- Parcel number: 00418582
- Zoning: RSU
- Other equipment: Fuel Tank(s)
Construction
Type & style
- Home type: SingleFamily
- Property subtype: Single Family Residence
Materials
- Roof: Asphalt
Condition
- New construction: No
Utilities & green energy
- Sewer: Municipal
- Water: Municipal
- Utilities for property: Cable Connected, Electricity Connected, Phone Connected, Electric, Propane
Community & HOA
Location
- Region: Bedford
Financial & listing details
- Price per square foot: C$317/sqft
- Tax assessed value: C$436,000
- Price range: C$1.1M - C$1.1M
- Date on market: 4/7/2026
- Ownership: Freehold
- Electric utility on property: Yes
Doug Hubley
Doug Hubley
(902) 478-2588
By pressing Contact Agent, you agree that the real estate professional identified above may call/text you about your search, which may involve use of automated means and pre-recorded/artificial voices. You don't need to consent as a condition of buying any property, goods, or services. Message/data rates may apply. You also agree to our Terms of Use. Zillow does not endorse any real estate professionals. We may share information about your recent and future site activity with your agent to help them understand what you're looking for in a home.
Price history
Price history is unavailable.
Public tax history
| Year | Property taxes | Tax assessment |
|---|---|---|
| 2019 | -- | C$387,100 |
Climate risks
Neighborhood: B4A
Nearby schools
GreatSchools rating
No schools nearby
We couldn't find any schools near this home.
- C$507,3004 bd3 ba2.8k sqft54 Lake Dr, Bedford, NS B4A1H9Off Market
- C$302,9003 bd3 ba2k sqft15 Forest Ln, Bedford, NS B4A1H8Off Market
- C$443,100-- bd3 ba2.1k sqft23 Forest Ln, Bedford, NS B4A1H8Off Market
- C$145,900-- bd-- ba-- sqft27 Forest Ln, Bedford, NS B4A1H8Off Market
- C$361,300-- bd2 ba2.3k sqft47 Lake Dr, Bedford, NS B4A1J1Off Market
- C$370,400-- bd3 ba2.2k sqft51 Lake Dr, Bedford, NS B4A1J1Off Market
- C$408,2004 bd3 ba2.4k sqft41 Lake Dr, Bedford, NS B4A1J1Off Market
- C$291,7004 bd2 ba2.1k sqft57 Lake Dr, Bedford, NS B4A1J1Off Market
Similar homes
- C$1,098,0005 bd5 ba3.7k sqft153 Ravines Dr, Bedford, NS B4A 0B8For Sale
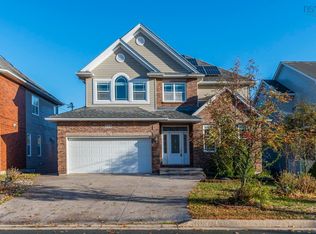 MLS ID #202609142, Jessica Lin, Royal LePage Atlantic Brokerage. NSAR
 - C$1,099,0003 bd4 ba3.3k sqft12 Falcon Pl, Halifax, NS B3M 3R4For Sale
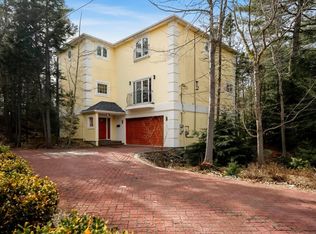 MLS ID #202608229, Andrea Ramia, Royal LePage Atlantic Brokerage. NSAR
 - C$1,179,0004 bd3 ba3k sqft35 Granter Rd, Bedford, NS B4B 2C5For Sale
 MLS ID #202600138, Simon Zhu, Royal LePage Atlantic Brokerage. NSAR
 - C$899,9004 bd4 ba2.8k sqft74 Golf Links Rd, Halifax, NS B4A 2J3For Sale
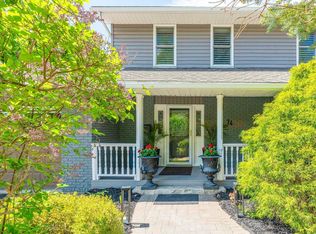 MLS ID #202614112, Justin Thomas, Royal LePage Atlantic Brokerage. NSAR
 - C$849,9005 bd5 ba3.6k sqft11 Millview Ave, Bedford, NS B4A 1G6For SaleMLS ID #202609309, Cara Todd, Century 21 Trident Realty Ltd. Brokerage. NSAR
- C$1,100,0005 bd3 ba2.8k sqft1312 Waverley Rd, Waverley, NS B2R 1W5For SaleMLS ID #202616245, Conner Sherwood, Exit Real Estate Professionals Brokerage. NSAR
- C$1,195,0005 bd4 ba3.8k sqft20 Cresthaven Dr, Halifax, NS B3M 4B9For SaleMLS ID #202616718, Kirk Brown, Royal LePage Atlantic Brokerage. NSAR
- C$869,9005 bd4 ba3.1k sqft15 Kingsbury Way, Bedford, NS B4A 4M5For SaleMLS ID #202612779, Hui Zhu, Royal LePage Atlantic Brokerage. NSAR
- C$789,0004 bd5 ba2.8k sqft31 Grebe Ave, Timberlea, NS B3T 1J1For SaleMLS ID #202618947, Tamuno Cookey, Royal LePage Atlantic Brokerage. NSAR
- C$1,199,0005 bd5 ba3.8k sqft72 Bristolton Ave, Halifax, NS B4B 0Z7For SaleMLS ID #202603841, Ye Na Lim, Royal LePage Atlantic Brokerage. NSAR
- C$759,9005 bd4 ba2.7k sqft48 Gorsebud Clos, Halifax, NS B3S 1P6For SaleMLS ID #202619276, Janna Fertsman, RE/MAX Nova (Halifax) Brokerage. NSAR
- C$1,080,0006 bd4 ba4.4k sqft118 Stone Mount Dr, Lower Sackville, NS B4C 4A2For SaleMLS ID #202608494, Deanna Young, Exit Real Estate Professionals Brokerage. NSAR
- C$1,220,0005 bd3 ba3.6k sqft156 Magenta Dr, Halifax, NS B4E 0M7For SaleMLS ID #202618604, Chase Marchand, Engel & Volkers Brokerage. NSAR
- C$839,9904 bd4 ba2.6k sqft15 Lowther Ln, Bedford, NS B4B 0L6For SaleMLS ID #202615754, Manpreet Dhiman, Keller Williams Select Realty Brokerage. NSAR
- C$1,275,0004 bd4 ba3.9k sqft27 Sheffield Ct, Halifax, NS B2T 1A4For SaleMLS ID #202609845, Melissa Berry, RE/MAX Nova (Halifax) Brokerage. NSAR
- C$899,9005 bd3 ba2.8k sqft91 Ridgevale Dr, Bedford, NS B4A 3R2For SaleMLS ID #202610916, Natalie Muise, RE/MAX Nova (Halifax) Brokerage. NSAR
- C$843,9004 bd4 ba2.6k sqft33 Haystead Rdg, Bedford, NS B4A 0B6For SaleMLS ID #202610693, Yao Chen, Keller Williams Select Realty Brokerage. NSAR
- C$1,299,9004 bd3 ba3.4k sqft182 Thompson Run, Hammonds Plains, NS B4B 1T7For SaleMLS ID #202612914, Janna Fertsman, RE/MAX Nova (Halifax) Brokerage. NSAR
- C$998,7004 bd4 ba2.9k sqft4566 Saint Margarets Bay Rd, Lewis Lake, NS B3Z 1C4For SaleMLS ID #202613346, Terry Elliott, RE/MAX Banner Real Estate (Bridgewater) Brokerage. NSAR
- C$1,150,0005 bd4 ba3.2k sqft206 Sandwick Dr, Hammonds Plains, NS B4B 1V9For SaleMLS ID #202602208, Chase Marchand, Engel & Volkers Brokerage. NSAR
