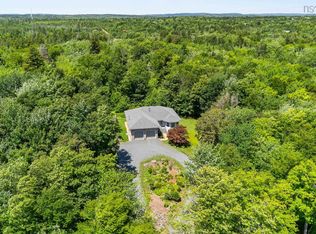
Welcome to 11 Millview Avenue in sought after Bedford! This meticulously maintained two-storey home is proudly hitting the market for the very first time. Situated on a private, beautifully treed 13,000 sq. ft. corner lot, this property offers privacy, plenty of parking, and the exciting possibility of subdividing the lot (buyer to verify). With five spacious bedrooms and 4.5 bathrooms, this home provides exceptional space and flexibility for growing families or multi-generational living. The ground level features a self-contained one-bedroom suite with its own entrance ideal for in-laws, guests, or potential rental income. Inside, you’ll find a warm and welcoming open-concept main floor with cathedral ceilings in the living room, a cozy wood burning fireplace, and beautiful hardwood floors. The kitchen is a chef’s delight, featuring rich cherry wood cabinetry, a walk-in pantry, and a large island with cooktop. French doors lead to a designated dining room, perfect for entertaining. The main floor also hosts a convenient laundry room, a two-piece bathroom, and a spacious primary suite complete with his and hers walk-in closets and a luxurious 5-piece ensuite. Upstairs, you’ll find three generously sized bedrooms connected by two back-to-back 4 piece bathrooms, all overlooking the bright main living space below. Additional features include a built-in double garage and two ductless heat pumps for efficient year-round comfort. Don’t miss this rare opportunity to own a unique and spacious home in a prime Bedford location!
For sale
C$849,900
11 Millview Ave, Bedford, NS B4A 1G6
5beds
3,636sqft
Single Family Residence
Built in 2001
0.3 Acres Lot
$-- Zestimate®
C$234/sqft
C$-- HOA
What's special
Meticulously maintained two-storey homePlenty of parkingFive spacious bedroomsCozy wood burning fireplaceBeautiful hardwood floorsRich cherry wood cabinetryWalk-in pantry
- 92 days |
- 45 |
- 1 |
Zillow last checked:
Listing updated:
Listed by:
Cara Todd,
Century 21 Trident Realty Ltd. Brokerage,
Lee Coley,
Century 21 Trident Realty Ltd.
Source: NSAR,MLS®#: 202609309 Originating MLS®#: Nova Scotia Association of REALTORS®
Originating MLS®#: Nova Scotia Association of REALTORS®Facts & features
Interior
Bedrooms & bathrooms
- Bedrooms: 5
- Bathrooms: 5
- Full bathrooms: 4
- 1/2 bathrooms: 1
- Main level bathrooms: 2
- Main level bedrooms: 1
Bedroom
- Level: Second
- Length: 12.3
Bedroom 1
- Level: Second
- Length: 15.2
Bedroom 2
- Level: Second
- Length: 12.9
Bedroom 3
- Level: Basement
- Length: 13
Bathroom
- Level: Main
- Area: 92
- Dimensions: 9.1 x 10.11
Bathroom 1
- Level: Main
- Area: 12.03
- Dimensions: 2.11 x 5.7
Bathroom 2
- Level: Second
- Area: 81.07
- Dimensions: 12.1 x 6.7
Bathroom 3
- Level: Second
- Area: 81.07
- Dimensions: 12.1 x 6.7
Bathroom 4
- Level: Basement
- Area: 27.26
- Dimensions: 4.7 x 5.8
Dining room
- Level: Main
- Area: 112.32
- Dimensions: 10.4 x 10.8
Family room
- Level: Basement
- Length: 14.11
Kitchen
- Level: Main
- Area: 197.81
- Dimensions: 13.1 x 15.1
Living room
- Level: Main
- Length: 23.5
Heating
- Baseboard, Heat Pump -Ductless
Appliances
- Included: Stove, Dishwasher, Dryer, Washer, Refrigerator
- Laundry: Laundry Room
Features
- Ensuite Bath, High Speed Internet, Master Downstairs
- Flooring: Hardwood, Tile
- Basement: Full,Partially Finished,Walk-Out Access
- Has fireplace: Yes
- Fireplace features: Fireplace(s)
Interior area
- Total structure area: 3,636
- Total interior livable area: 3,636 sqft
- Finished area above ground: 2,757
Video & virtual tour
Property
Parking
- Total spaces: 4
- Parking features: Double, Built-In, Paved
- Attached garage spaces: 2
- Has uncovered spaces: Yes
- Details: Parking Details(Paved Driveway With Multiple Parking Spaces), Garage Details(Built In 2 Car Garage)
Features
- Levels: 2 Storey
- Stories: 2
- Patio & porch: Deck
- Fencing: Partial
Lot
- Size: 0.3 Acres
- Features: Partial Landscaped, Wooded, Under 0.5 Acres, Near Public Transit
Details
- Parcel number: 00430413
- Zoning: RSU
- Other equipment: No Rental Equipment
Construction
Type & style
- Home type: SingleFamily
- Property subtype: Single Family Residence
Materials
- Vinyl Siding
- Roof: Asphalt
Condition
- New construction: No
- Year built: 2001
Utilities & green energy
- Sewer: Municipal
- Water: Municipal
- Utilities for property: Cable Connected, Electricity Connected, Phone Connected, Electric
Community & HOA
Community
- Features: Park, Playground, Shopping, Place of Worship
Location
- Region: Bedford
Financial & listing details
- Price per square foot: C$234/sqft
- Tax assessed value: C$447,600
- Price range: C$849.9K - C$849.9K
- Date on market: 5/1/2026
- Inclusions: Appliances
- Ownership: Freehold
- Electric utility on property: Yes
Cara Todd
Cara Todd
(902) 830-6031
By pressing Contact Agent, you agree that the real estate professional identified above may call/text you about your search, which may involve use of automated means and pre-recorded/artificial voices. You don't need to consent as a condition of buying any property, goods, or services. Message/data rates may apply. You also agree to our Terms of Use. Zillow does not endorse any real estate professionals. We may share information about your recent and future site activity with your agent to help them understand what you're looking for in a home.
Price history
| Date | Event | Price |
|---|---|---|
| 6/8/2026 | Price change | C$849,900-2.9%C$234/sqft |
Source:  NSAR #202609309 Report a problem NSAR #202609309 Report a problem | ||
| 5/22/2026 | Price change | C$874,900-2.8%C$241/sqft |
Source: NSAR #202609309 Report a problem | ||
| 5/1/2026 | Listed for sale | C$899,900C$247/sqft |
Source: NSAR #202609309 Report a problem | ||
Public tax history
| Year | Property taxes | Tax assessment |
|---|---|---|
| 2019 | -- | C$388,000 |
Climate risks
Neighborhood: B4A
Nearby schools
GreatSchools rating
No schools nearby
We couldn't find any schools near this home.
Schools provided by the listing agent
- Elementary: Bedford South School
- Middle: Rocky Lake Junior High School
- High: Charles P Allen High School
Source: NSAR. This data may not be complete. We recommend contacting the local school district to confirm school assignments for this home.
- C$251,100-- bd1 ba1.7k sqft9 Millview Ave, Bedford, NS B4A1G6Off Market
- C$224,900-- bd2 ba1.9k sqft19 Millview Ave, Bedford, NS B4A1G6Off Market
- C$263,400-- bd2 ba2.5k sqft7 Millview Ave, Bedford, NS B4A1G6Off Market
- C$360,3003 bd3 ba1.8k sqft18 Millview Ave, Bedford, NS B4A1G7Off Market
- C$541,3003 bd3 ba2.8k sqft16 Millview Ave, Bedford, NS B4A1G7Off Market
- C$324,1004 bd3 ba3.7k sqft3 Crosby St, Bedford, NS B4A1G4Off Market
- C$351,7003 bd3 ba3.1k sqft20 Millview Ave, Bedford, NS B4A1G7Off Market
- C$220,800-- bd2 ba1.5k sqft5 Millview Ave, Bedford, NS B4A1G6Off Market
Similar homes
- C$869,9005 bd4 ba3.1k sqft15 Kingsbury Way, Bedford, NS B4A 4M5For Sale
 MLS ID #202612779, Hui Zhu, Royal LePage Atlantic Brokerage. NSAR
 - C$839,9004 bd4 ba3k sqft122 Windridge Ln, Halifax, NS B4A 0G2For Sale
 MLS ID #202609292, Yan Li, Royal LePage Atlantic Brokerage. NSAR
 - C$849,9006 bd3 ba3.2k sqft21 Cedarcrest Dr, Hammonds Plains, NS B4B 1T3For Sale
 MLS ID #202618417, Conner Sherwood, Exit Real Estate Professionals Brokerage. NSAR
 - C$849,9004 bd4 ba3.7k sqft240 Glen Arbour Way, Halifax, NS B4B 1T6For Sale
 MLS ID #202615770, Melanie Leblanc, Royal LePage Atlantic Brokerage. NSAR
 - C$680,0005 bd4 ba3.6k sqft12 Campbell Dr, Bedford, NS B4A 1N6For SaleMLS ID #202615351, Melissa Locke, RE/MAX Nova Brokerage. NSAR
- C$899,9005 bd3 ba3.7k sqft152 Roxbury Cres, Halifax, NS B3M 4T1For SaleMLS ID #202608481, Peter Brouwer, Royal LePage Atlantic Brokerage. NSAR
- C$849,9005 bd3 ba3.2k sqft614 Piggott Ave, Fall River, NS B2T 1S6For SaleMLS ID #202617224, Marla Hall, Engel & Volkers Brokerage. NSAR
- C$749,9003 bd3 ba2k sqft10 Blanchard Cres, Halifax, NS B4A 4C5For SaleMLS ID #202612565, Cheryl Jenkins, Keller Williams Select Realty Brokerage. NSAR
- C$887,9004 bd3 ba2.6k sqft85 Brentwood Dr, Bedford, NS B4A 3S2For SaleMLS ID #202617104, Tanya Colbo, Royal LePage Atlantic Brokerage. NSAR
- C$799,9003 bd3 ba2.9k sqft111 Saint George Blvd, Halifax, NS B4B 1K7For SaleMLS ID #202615562, Morgan June Haney, The Agency Real Estate Brokerage Brokerage. NSAR
- C$895,0004 bd2 ba1.9k sqft24 Hamshaw Dr, Halifax, NS B3M 2H1For SaleMLS ID #202605027, Marvin Rozario, LPT Realty ULC Brokerage. NSAR
- C$824,9004 bd2 ba2.3k sqft10 Clearview Cres, Dartmouth, NS B3A 2M8For SaleMLS ID #202618844, Ian Smith, Coldwell Banker Maritime Realty Brokerage. NSAR
- C$819,9003 bd4 ba3.7k sqft51 Parklyn Ct, Halifax, NS B3Z 1M5For SaleMLS ID #202618106, Doug Moxam, Royal LePage Anchor Realty Brokerage. NSAR
- C$849,9003 bd3 ba2.7k sqft174 Sandy Run, Hammonds Plains, NS B4B 1X9For SaleMLS ID #202611025, Charlotte Hansen, Royal LePage Atlantic Brokerage. NSAR
- C$799,9004 bd3 ba2.9k sqft69 Bayview Rd, Halifax, NS B3M 1N8For SaleMLS ID #202611063, Matthew Stright, Royal LePage Atlantic Brokerage. NSAR
- C$639,9005 bd2 ba2k sqft196 Saint George Blvd, Hammonds Plains, NS B4B 1K7For SaleMLS ID #202618720, Chauntelle McMullin, Exit Real Estate Professionals Brokerage. NSAR
- C$879,9994 bd4 ba3.4k sqft243 Windbreak Run, Halifax, NS B3Z 0K6For SaleMLS ID #202608726, Alan MacMullen, Royal LePage Atlantic Brokerage. NSAR
- C$895,0005 bd4 ba4k sqft133 Lundy Dr, Halifax, NS B2W 3S3For SaleMLS ID #202617004, Dawn Way, Royal LePage Atlantic (Dartmouth) Brokerage. NSAR
- C$799,0003 bd4 ba2.7k sqft16 Valerie Ct, Halifax, NS B2T 1Y7For SaleMLS ID #202604867, Jeffrey Kidson, Exit Real Estate Professionals Brokerage. NSAR
- C$649,9004 bd3 ba2.9k sqft48 Briarwood Cres, Halifax, NS B3M 1P4For SaleMLS ID #202619030, Richa Ledingham, Exit Realty Metro Brokerage. NSAR
