Looking for a true move-in-ready home with major upgrades already completed—this is it. Welcome to this beautifully 5 bedroom, 3.5 bath quality updated home in the highly desirable Bedford community—offering a perfect blend of comfort, efficiency and convenience! The home has transitioned from oil to electric heating, complemented by three heat pumps providing energy-efficient heating and cooling year-round, significantly reducing operating costs while enhancing comfort. The roof was replaced in 2023 and comes with a transferable warranty. Inside, the home features fresh paint throughout(March 2026), creating a bright and clean atmosphere ready for its next owner. The kitchen has been refreshed with a new countertop(March 2026) and upgraded appliances( June 2026), including a new dishwasher, refrigerator, and stove, making it both stylish and functional. Bathrooms have also been updated with new countertops, adding a modern touch( June 2026).New basement flooring (March 2026),and Freshly painted deck (June 2026). Upgraded to 200-amp electrical service, providing ample capacity for modern living, EV charging, and potential secondary suite. The panoramic ocean view of the Bedford basin is priceless!
For sale
C$869,900
15 Kingsbury Way, Bedford, NS B4A 4M5
5beds
3,149sqft
Single Family Residence
Built in 2006
6,629 Square Feet Lot
$-- Zestimate®
C$276/sqft
C$-- HOA
What's special
New basement flooringFreshly painted deck
- 67 days |
- 34 |
- 2 |
Zillow last checked:
Listing updated:
Listed by:
Hui Zhu,
Royal LePage Atlantic Brokerage,
Simon Zhu,
Royal LePage Atlantic
Source: NSAR,MLS®#: 202612779 Originating MLS®#: Nova Scotia Association of REALTORS®
Originating MLS®#: Nova Scotia Association of REALTORS®Facts & features
Interior
Bedrooms & bathrooms
- Bedrooms: 5
- Bathrooms: 4
- Full bathrooms: 3
- 1/2 bathrooms: 1
- Main level bathrooms: 1
Bedroom
- Level: Second
- Area: 127.5
- Dimensions: 12.5 x 10.2
Bedroom 1
- Level: Second
- Area: 130.98
- Dimensions: 11.8 x 11.1
Bedroom 2
- Level: Second
Bedroom 3
- Level: Basement
- Area: 143.84
- Dimensions: 12.4 x 11.6
Bathroom
- Level: Main
Bathroom 1
- Level: Second
- Area: 80.99
- Dimensions: 8.9 x 9.1
Bathroom 2
- Level: Second
- Area: 70
- Dimensions: 7 x 10
Bathroom 3
- Level: Basement
Dining room
- Level: Main
- Area: 109.89
- Dimensions: 11.1 x 9.9
Family room
- Level: Main
- Area: 187.2
- Dimensions: 14.4 x 13
Kitchen
- Level: Main
- Area: 277.76
- Dimensions: 22.4 x 12.4
Living room
- Level: Main
- Area: 109.2
- Dimensions: 13 x 8.4
Heating
- Baseboard, Fireplace(s), Hot Water
Appliances
- Included: Stove, Dishwasher, Dryer, Washer, Disposal, Microwave, Refrigerator
- Laundry: Laundry Room
Features
- Central Vacuum, Ensuite Bath, High Speed Internet
- Flooring: Ceramic Tile, Hardwood, Laminate
- Basement: Finished
- Has fireplace: Yes
- Fireplace features: Propane
Interior area
- Total structure area: 3,149
- Total interior livable area: 3,149 sqft
- Finished area above ground: 2,150
Property
Parking
- Total spaces: 1.5
- Parking features: 1.5, Built-In, Heated Garage, Aggregate
- Attached garage spaces: 1.5
- Details: Parking Details(Double, Esposed Aggregate), Garage Details(Attached)
Features
- Levels: 2 Storey
- Stories: 2
- Patio & porch: Deck
- Has spa: Yes
- Spa features: Private
Lot
- Size: 6,629 Square Feet
- Features: Landscaped, Under 0.5 Acres, Near Public Transit
Details
- Parcel number: 41160961
- Zoning: BSCDD
- Other equipment: Air Exchanger, HRV (Heat Rcvry Ventln), Fuel Tank(s)
Construction
Type & style
- Home type: SingleFamily
- Property subtype: Single Family Residence
Materials
- Brick, Vinyl Siding
- Roof: Asphalt
Condition
- New construction: No
- Year built: 2006
Utilities & green energy
- Sewer: Municipal
- Water: Municipal
- Utilities for property: Cable Connected, Electricity Connected, Phone Connected, Electric
Community & HOA
Community
- Features: Park, Playground, School Bus Service, Shopping
- Security: Security System
Location
- Region: Bedford
Financial & listing details
- Price per square foot: C$276/sqft
- Tax assessed value: C$480,200
- Price range: C$869.9K - C$869.9K
- Date on market: 6/1/2026
- Ownership: Freehold
- Electric utility on property: Yes
H
Hui Zhu
(902) 402-3007
By pressing Contact Agent, you agree that the real estate professional identified above may call/text you about your search, which may involve use of automated means and pre-recorded/artificial voices. You don't need to consent as a condition of buying any property, goods, or services. Message/data rates may apply. You also agree to our Terms of Use. Zillow does not endorse any real estate professionals. We may share information about your recent and future site activity with your agent to help them understand what you're looking for in a home.
Price history
| Date | Event | Price |
|---|---|---|
| 6/1/2026 | Listed for sale | C$869,900+90.4%C$276/sqft |
Source:  NSAR #202612779 Report a problem NSAR #202612779 Report a problem | ||
| 12/18/2014 | Sold | C$456,800+1.5%C$145/sqft |
Source: Public Record Report a problem | ||
| 8/3/2011 | Sold | C$450,000C$143/sqft |
Source: Public Record Report a problem | ||
Public tax history
| Year | Property taxes | Tax assessment |
|---|---|---|
| 2019 | -- | C$479,800 |
Climate risks
Neighborhood: B4A
Nearby schools
GreatSchools rating
No schools nearby
We couldn't find any schools near this home.
Schools provided by the listing agent
- Elementary: Bedford South School
- Middle: Rocky Lake Junior High School
- High: Charles P Allen High School
Source: NSAR. This data may not be complete. We recommend contacting the local school district to confirm school assignments for this home.
- C$497,4004 bd3 ba3.1k sqft11 Kingsbury Way, Bedford, NS B4A4M5Off Market
- C$496,4005 bd4 ba3.4k sqft19 Kingsbury Way, Bedford, NS B4A4M5Off Market
- C$482,1003 bd3 ba2.4k sqft25 Kingsbury Way, Bedford, NS B4A4M5Off Market
- C$525,8003 bd4 ba3.2k sqft5 Kingsbury Way, Bedford, NS B4A4M5Off Market
- C$502,1003 bd3 ba2.9k sqft53 Ravines Dr, Bedford, NS B4A4L7Off Market
- C$464,6004 bd4 ba2.7k sqft16 Kingsbury Way, Bedford, NS B4A4M5Off Market
- C$532,3004 bd4 ba3.2k sqft29 Kingsbury Way, Bedford, NS B4A4M5Off Market
- C$459,0004 bd4 ba3.7k sqft22 Kingsbury Way, Bedford, NS B4A4M5Off Market
Similar homes
- C$860,0004 bd4 ba2.2k sqft5 Arthur Lismer Ct, Halifax, NS B4A 4B4For Sale
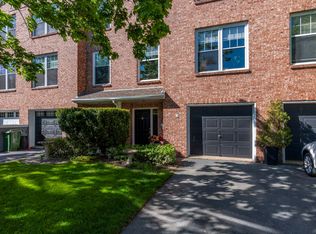 MLS ID #202613566, Heather Morgan, Royal LePage Atlantic Brokerage. NSAR
 - C$899,9004 bd4 ba2.8k sqft74 Golf Links Rd, Halifax, NS B4A 2J3For Sale
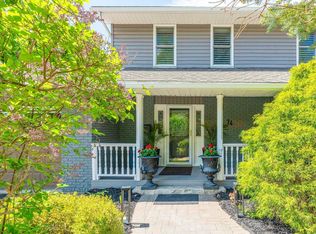 MLS ID #202614112, Justin Thomas, Royal LePage Atlantic Brokerage. NSAR
 - C$989,0005 bd3 ba3.5k sqft8 Stockleigh Pl, Halifax, NS B3M 4K4For Sale
 MLS ID #202619668, Bhreagh Long, Royal LePage Atlantic Brokerage. NSAR
 - C$799,9004 bd4 ba3.3k sqft71 Yezen Ct, Hammonds Plains, NS B4B 0C3For Sale
 MLS ID #202619512, Jennifer Gillis, Domus Realty Limited Brokerage. NSAR
 - C$1,098,0005 bd5 ba3.7k sqft153 Ravines Dr, Bedford, NS B4A 0B8For SaleMLS ID #202609142, Jessica Lin, Royal LePage Atlantic Brokerage. NSAR
- C$839,9904 bd4 ba2.6k sqft15 Lowther Ln, Bedford, NS B4B 0L6For SaleMLS ID #202615754, Manpreet Dhiman, Keller Williams Select Realty Brokerage. NSAR
- C$887,9004 bd3 ba2.6k sqft85 Brentwood Dr, Bedford, NS B4A 3S2For SaleMLS ID #202617104, Tanya Colbo, Royal LePage Atlantic Brokerage. NSAR
- C$745,0005 bd4 ba3.3k sqft110 Gleneagles Dr, Hammonds Plains, NS B4B 1V8For SaleMLS ID #202619404, Keith Kenny, Century 21 Optimum Realty Brokerage. NSAR
- C$794,9004 bd4 ba3.5k sqft5 Brentwood Dr, Bedford, NS B4A 3R2For SaleMLS ID #202614507, Siba Saoud, RE/MAX Nova Brokerage. NSAR
- C$899,9005 bd3 ba3.7k sqft152 Roxbury Cres, Halifax, NS B3M 4T1For SaleMLS ID #202608481, Peter Brouwer, Royal LePage Atlantic Brokerage. NSAR
- C$849,9006 bd3 ba3.2k sqft21 Cedarcrest Dr, Hammonds Plains, NS B4B 1T3For SaleMLS ID #202618417, Conner Sherwood, Exit Real Estate Professionals Brokerage. NSAR
- C$724,9004 bd4 ba3k sqft10 Sylvania Ter, Halifax, NS B3Z 1J1For SaleMLS ID #202619455, Leah Sinnott, Royal LePage Anchor Realty Brokerage. NSAR
- C$680,0005 bd4 ba3.6k sqft12 Campbell Dr, Bedford, NS B4A 1N6For SaleMLS ID #202615351, Melissa Locke, RE/MAX Nova Brokerage. NSAR
- C$689,9003 bd4 ba2.2k sqft24 Armenia Dr, Bedford, NS B4A 0H6For SaleMLS ID #202618912, Ashley Patterson, Royal LePage Atlantic Brokerage. NSAR
- C$849,9005 bd3 ba3.2k sqft614 Piggott Ave, Fall River, NS B2T 1S6For SaleMLS ID #202617224, Marla Hall, Engel & Volkers Brokerage. NSAR
- C$769,0004 bd4 ba2.4k sqft18 Larkview Ter, Halifax, NS B4B 0P2For SaleMLS ID #202616067, Ye Na Lim, Royal LePage Atlantic Brokerage. NSAR
- C$699,9003 bd4 ba3k sqft76 Old Mill Rd, Hammonds Plains, NS B3Z 4M3For SaleMLS ID #202619775, Peter Brouwer, Royal LePage Atlantic Brokerage. NSAR
- C$825,0005 bd3 ba3.2k sqft286 Sandy Run, Hammonds Plains, NS B4B 1X9For SaleMLS ID #202605636, Don Ranni, Royal LePage Atlantic Brokerage. NSAR
- C$879,9994 bd4 ba3.4k sqft243 Windbreak Run, Halifax, NS B3Z 0K6For SaleMLS ID #202608726, Alan MacMullen, Royal LePage Atlantic Brokerage. NSAR
- C$779,9004 bd4 ba2.6k sqft116 Thompson Run, Hammonds Plains, NS B4B 1T7For SaleMLS ID #202610430, Jerry Murphy, Keller Williams Select Realty Brokerage. NSAR
