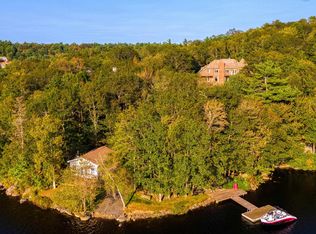
No need for a cottage outside the city when you can have the “Palace on Porters Lake”. This truly incredible estate with over 200’ of ideal lake frontage is now ready for its next owner where you will enjoy all of the benefits of modern living with the exclusivity of lakeside tranquility. As you make your way down your own private lane, you are greeted by a row of stunning deciduous trees that leads you to both of your detached double car garages. Pull up to ample parking at your round about and admire the appeal of the cape cod home with entrance pergola. Warmth and grandeur is this homes theme as the main level boasts not one but two cozy propane fireplaces in two separate living rooms and a floor to ceiling wood burning fireplace in the dining hall. The spectacle of the home is a newer addition overlooking the water which will be the centre piece of family gatherings and entertaining. The country style kitchen is conveniently located between both living rooms and dining hall and features a breakfast nook overlooking the lake. A generously sized (lakeview) primary bedroom with walk in closet and 5PC ensuite and office/ den complete this level. The 2nd level features 3 large bedrooms (2 of which have lake views), 4PC bath and a hall that overlooks the main floor. The lower level consists of a huge rec room perfect for gathering and entertaining, 3PC bath, a second den/office and two storage rooms. A convenient walkout entry takes you to the deck/ patio and pool area. You truly feel like you’re at a resort on this property as the private fully fenced in ground pool is located next to the side patio with covered porch. This area is completed with pool house and gazebo with fireplace offering a place to enjoy in any season. A full lakeside retaining wall and concrete Warf with dock extensions make lakefront living effortless. Book your private viewing today!
For sale
C$2,150,000
34 Norwood Ct, Halifax, NS B3E 1G3
4beds
5,723sqft
Single Family Residence
Built in 1989
2.26 Acres Lot
$-- Zestimate®
C$376/sqft
C$-- HOA
What's special
Private laneDetached double car garagesCountry style kitchenWalk in closetFull lakeside retaining wall
- 132 days |
- 213 |
- 10 |
Zillow last checked:
Listing updated:
Listed by:
Scott Leverman,
Royal LePage Atlantic Brokerage,
Realty Partners,
Royal LePage Atlantic (Dartmouth)
Source: NSAR,MLS®#: 202605543 Originating MLS®#: Nova Scotia Association of REALTORS®
Originating MLS®#: Nova Scotia Association of REALTORS®Facts & features
Interior
Bedrooms & bathrooms
- Bedrooms: 4
- Bathrooms: 4
- Full bathrooms: 3
- 1/2 bathrooms: 1
- Main level bathrooms: 2
- Main level bedrooms: 2
Bedroom
- Level: Main
- Area: 319.76
- Dimensions: 21.08 x 15.17
Bedroom 1
- Level: Main
- Area: 171.56
- Dimensions: 11.25 x 15.25
Bedroom 2
- Level: Second
- Area: 200.63
- Dimensions: 14.42 x 13.92
Bedroom 3
- Level: Second
- Area: 229.17
- Dimensions: 16.67 x 13.75
Bathroom
- Level: Main
- Area: 230
- Dimensions: 12 x 19.17
Bathroom 1
- Level: Main
- Area: 28.78
- Dimensions: 6.17 x 4.67
Bathroom 2
- Level: Second
- Area: 114.2
- Dimensions: 11.92 x 9.58
Bathroom 3
- Level: Basement
- Area: 56.78
- Dimensions: 9.33 x 6.08
Dining room
- Level: Main
- Area: 162.53
- Dimensions: 12.92 x 12.58
Family room
- Level: Main
- Area: 357.84
- Dimensions: 18.92 x 18.92
Kitchen
- Level: Main
- Area: 190.63
- Dimensions: 12.5 x 15.25
Living room
- Level: Main
- Area: 396.53
- Dimensions: 14.92 x 26.58
Office
- Level: Basement
- Area: 163.33
- Dimensions: 9.33 x 17.5
Heating
- Baseboard, Furnace, Heat Pump -Ductless, Hot Water
Cooling
- Ductless
Appliances
- Laundry: Laundry Room
Features
- Central Vacuum, Ensuite Bath, High Speed Internet, Master Downstairs
- Flooring: Carpet, Ceramic Tile, Hardwood, Laminate
- Basement: Full,Finished,Walk-Out Access
- Has fireplace: Yes
- Fireplace features: Propane
Interior area
- Total structure area: 5,723
- Total interior livable area: 5,723 sqft
- Finished area above ground: 3,651
Video & virtual tour
Property
Parking
- Total spaces: 3
- Parking features: Detached, Single, Double, Circular Driveway, Paved
- Garage spaces: 3
- Has uncovered spaces: Yes
- Details: Garage Details(23'8" X 29'2" & 21'1" X 25'1")
Features
- Levels: 2 Storey
- Stories: 2
- Patio & porch: Deck, Patio
- Exterior features: Dock
- Pool features: In Ground
- Fencing: Partial
- Has view: Yes
- View description: Lake
- Has water view: Yes
- Water view: Lake
- Waterfront features: Lake, Lake Privileges, Fresh Water
- Frontage length: Water Frontage(218 Feet)
Lot
- Size: 2.26 Acres
- Features: Landscaped, Sloping/Terraced, 1 to 2.99 Acres, Near Public Transit
Details
- Parcel number: 40223281
- Zoning: RE
- Other equipment: Fuel Tank(s)
Construction
Type & style
- Home type: SingleFamily
- Property subtype: Single Family Residence
Materials
- Stone, Wood Siding
- Roof: Asphalt
Condition
- New construction: No
- Year built: 1989
Utilities & green energy
- Gas: Oil
- Sewer: Septic Tank
- Water: Drilled Well
- Utilities for property: Cable Connected, Electricity Connected, Phone Connected, Electric, Propane
Community & HOA
Community
- Features: Park, Playground, Recreation Center, School Bus Service, Marina
- Security: Security System
Location
- Region: Halifax
Financial & listing details
- Price per square foot: C$376/sqft
- Price range: C$2.2M - C$2.2M
- Date on market: 3/26/2026
- Ownership: Freehold
- Electric utility on property: Yes
S
Scott Leverman
(902) 233-4343
By pressing Contact Agent, you agree that the real estate professional identified above may call/text you about your search, which may involve use of automated means and pre-recorded/artificial voices. You don't need to consent as a condition of buying any property, goods, or services. Message/data rates may apply. You also agree to our Terms of Use. Zillow does not endorse any real estate professionals. We may share information about your recent and future site activity with your agent to help them understand what you're looking for in a home.
Price history
| Date | Event | Price |
|---|---|---|
| 8/5/2026 | Price change | C$2,150,000-12.2%C$376/sqft |
Source:  NSAR #202605543 Report a problem NSAR #202605543 Report a problem | ||
| 3/26/2026 | Listed for sale | C$2,450,000C$428/sqft |
Source: NSAR #202605543 Report a problem | ||
Public tax history
Tax history is unavailable.
Climate risks
Neighborhood: B3E
Nearby schools
GreatSchools rating
No schools nearby
We couldn't find any schools near this home.
Schools provided by the listing agent
- Elementary: O'Connell Drive Elementary School
- Middle: Eastern Shore Consolidated School
Source: NSAR. This data may not be complete. We recommend contacting the local school district to confirm school assignments for this home.
- C$683,4004 bd3 ba4.3k sqft10 Anna Ln, Porters Lake, NS B3E1N8Off Market
- C$447,600-- bd1 ba1.7k sqft273 Myra Rd, Porters Lake, NS B3E1G2Off Market
- C$182,600-- bd-- ba1.1k sqft174 Garfield Ln, Porters Lake, NS B3E0C9Off Market
- C$569,4004 bd3 ba4k sqft4 Anna Ln, Porters Lake, NS B3E1N8Off Market
- C$218,1003 bd2 ba1.4k sqft6 Anna Ln, Porters Lake, NS B3E1N8Off Market
- C$383,0004 bd2 ba3.2k sqft361 Myra Rd, Porters Lake, NS B3E1G2Off Market
- C$514,2003 bd4 ba3.4k sqft158 Shaufner Ln, Porters Lake, NS B3E1N8Off Market
- C$417,7003 bd3 ba1.7k sqft129 Shaufner Ln, Porters Lake, NS B3E1N8Off Market
Similar homes
- C$1,950,0005 bd8 ba4.2k sqft78 Clamshell Rd, Musquodoboit Harbour, NS B0J 2L0For Sale
 MLS ID #202619585, Adam Scott, Coldwell Banker Maritime Realty Brokerage. NSAR
 - C$2,097,5005 bd5 ba5.9k sqft22 Nottingham Ln, Fall River, NS B2T 1A4For Sale
 MLS ID #202607456, Ian Smith, Coldwell Banker Maritime Realty Brokerage. NSAR
 - C$1,099,0004 bd3 ba3.2k sqft152 Capri Dr, West Porters Lake, NS B3E 1L6For Sale
 MLS ID #202617953, Ian Hamilton, Royal LePage Anchor Realty Brokerage. NSAR
 - C$1,250,0004 bd4 ba3.9k sqft27 Sheffield Ct, Halifax, NS B2T 1A4For Sale
 MLS ID #202619600, Melissa Berry, RE/MAX Nova (Halifax) Brokerage. NSAR
 - C$1,200,0005 bd5 ba7.5k sqft57 Lawlor Cres, Cole Harbour, NS B2Z 1C1For SaleMLS ID #202619457, Justin Farrant, Keller Williams Select Realty Brokerage. NSAR
- C$2,888,8883 bd3 ba5.3k sqft1007 Waverley Rd, Halifax, NS B2R 1W1For SaleMLS ID #202612661, Patricia Roberts, Sutton Group Professional Realty Brokerage. NSAR
- C$1,798,0004 bd4 ba3.3k sqft261 Aberdeen Dr, Fall River, NS B2T 0H1For SaleMLS ID #202613110, Nick Wang, Verve Realty Group Brokerage. NSAR
- C$1,465,0004 bd4 ba4.4k sqft5 Confederation Ave, Halifax, NS B2T 1N1For SaleMLS ID #202615264, Sandi Lee, Century 21 Trident Realty Ltd. Brokerage. NSAR
- C$2,499,0005 bd4 ba4.6k sqft36 Blue Hill Rd, Halifax, NS B2T 1E6For SaleMLS ID #202601582, Kari MacLeod, Sotheby's International Realty Canada Brokerage. NSAR
- C$1,200,0006 bd4 ba3.6k sqft17 Oakley Ave, Halifax, NS B3M 3G6For SaleMLS ID #202619502, Mary Clark, Engel & Volkers Brokerage. NSAR
- C$2,495,0004 bd3 ba5.9k sqft104 Shaughnessy Pl, Bedford, NS B4A 0A1For SaleMLS ID #202609460, Sandra Bryant, Bryant Realty Atlantic Brokerage. NSAR
- C$2,499,0003 bd3 ba2.8k sqft1077 Shore Dr, Bedford, NS B4A 2E6For SaleMLS ID #202613085, Brian Regan, INNOVATIVE REAL ESTATE LTD - A507 Brokerage. NSAR
- C$2,095,0005 bd4 ba5.1k sqft1950 Connaught Ave, Halifax, NS B3H 4E1For SaleMLS ID #202601573, David Dunn, Royal LePage Atlantic Brokerage. NSAR
- C$1,100,0005 bd3 ba2.8k sqft1312 Waverley Rd, Waverley, NS B2R 1W5For SaleMLS ID #202616245, Conner Sherwood, Exit Real Estate Professionals Brokerage. NSAR
- C$2,495,0004 bd3 ba3.6k sqft22 Parkview Dr, Oakfield, NS B2T 1B1For SaleMLS ID #202610574, Denise Brown, Royal LePage Atlantic Brokerage. NSAR
- C$1,900,0004 bd5 ba3k sqft4 York Redoubt Cres, Halifax, NS B3V 1L7For SaleMLS ID #202514925, Doug Moxam, Royal LePage Anchor Realty Brokerage. NSAR
- C$1,450,0005 bd4 ba4.1k sqft5731 Highway 2, Oakfield, NS B2T 1B2For SaleMLS ID #202615767, Katherine MacDonald, Royal LePage Atlantic (Dartmouth) Brokerage. NSAR
- C$1,795,0005 bd4 ba4k sqft3560 Purcells Cove Rd, Halifax, NS B3P 1B3For SaleMLS ID #202602486, David Dunn, Royal LePage Atlantic Brokerage. NSAR
- C$1,999,9006 bd5 ba4.9k sqft82 Sedgewick Pl, Halifax, NS B4A 0G5For SaleMLS ID #202612400, Amer Haidar, Royal LePage Atlantic Brokerage. NSAR
- C$1,299,0006 bd6 ba4.4k sqft2629 Crowell Rd, East Lawrencetown, NS B2Z 1P4For SaleMLS ID #202611383, Jonathan David, PG Direct Realty Ltd. Brokerage. NSAR
