Welcome to 200 Douglaswood Drive, where breathtaking lakefront living meets the peace of mind of a complete professional renovation. This stunning home has been transformed from top to bottom and shows like new, offering 2,125 sq. ft. of finished living space with spectacular views of beautiful Pigott Lake. Situated on a 1.54-acre lot, the bright open-concept main level features a beautifully renovated kitchen, dining area, and living room with oversized windows overlooking the lake. Patio doors lead to an impressive 12' x 29' deck with glass railings, providing unobstructed waterfront views and the perfect space to relax or entertain. The main level also offers two generous bedrooms, a spacious full bath, convenient laundry, and excellent storage throughout. The fully finished walkout lower level includes a large family room with patio doors to the freshly landscaped backyard with privacy fence, a spacious third bedroom with lake views, a second full bath, and oversized utility and storage rooms. Additional features include a new heat pump, generator panel, new septic risers and new lift pumps inside and out, plus an aluminum dock so you can enjoy the lake from day one. Located on Pigott Lake, one of Mount Uniacke's largest and most desirable lakes, you'll enjoy motorized boating, swimming, fishing, kayaking, canoeing, and paddleboarding right from your own property. Whether you're searching for a year-round home or the ultimate lakeside retreat, this exceptional property offers modern comfort, stunning views, and the waterfront lifestyle you've been dreaming of.
For sale
C$749,900
200 Douglaswood Dr, East Hants, NS B0N 1Z0
3beds
2,125sqft
Single Family Residence
Built in 1994
1.54 Acres Lot
$-- Zestimate®
C$353/sqft
C$-- HOA
What's special
Breathtaking lakefront livingComplete professional renovationBright open-concept main levelBeautifully renovated kitchenDining areaUnobstructed waterfront viewsTwo generous bedrooms
- 29 days
- 81
- 8
Zillow last checked:
Listing updated:
Listed by:
Rhonda Parsons,
Keller Williams Select Realty Brokerage,
Shawn Parsons,
Keller Williams Select Realty
Source: NSAR,MLS®#: 202619346 Originating MLS®#: Nova Scotia Association of REALTORS®
Originating MLS®#: Nova Scotia Association of REALTORS®Facts & features
Interior
Bedrooms & bathrooms
- Bedrooms: 3
- Bathrooms: 2
- Full bathrooms: 2
- Main level bathrooms: 1
- Main level bedrooms: 2
Bedroom
- Level: Main
- Area: 98.9
- Dimensions: 11.5 x 8.6
Bedroom 1
- Level: Basement
- Area: 156.65
- Dimensions: 14.1 x 11.11
Bathroom
- Level: Main
- Area: 98.9
- Dimensions: 11.5 x 8.6
Bathroom 1
- Level: Basement
- Area: 47.84
- Dimensions: 10.4 x 4.6
Dining room
- Level: Main
- Area: 129.99
- Dimensions: 11.11 x 11.7
Kitchen
- Level: Main
- Area: 123.32
- Dimensions: 11.11 x 11.1
Living room
- Level: Main
- Area: 214.32
- Dimensions: 15.2 x 14.1
Heating
- Furnace, Heat Pump -Ductless
Appliances
- Included: Stove, Dishwasher, Dryer, Washer, Microwave, Refrigerator
Features
- High Speed Internet, Master Downstairs
- Flooring: Ceramic Tile, Hardwood, Laminate
- Basement: Full,Finished,Walk-Out Access
Interior area
- Total structure area: 2,125
- Total interior livable area: 2,125 sqft
- Finished area above ground: 1,153
Property
Parking
- Parking features: No Garage, Gravel, Paved
Features
- Patio & porch: Deck
- Exterior features: Dock
- Fencing: Partial
- On waterfront: Yes
- Waterfront features: Lake, Fresh Water
- Body of water: Pigott Lake
- Frontage length: Water Frontage(100 Feet)
Lot
- Size: 1.54 Acres
- Features: Cleared, Landscaped, 1 to 2.99 Acres
Details
- Parcel number: 45132255
- Zoning: LR
- Other equipment: HRV (Heat Rcvry Ventln), No Rental Equipment
Construction
Type & style
- Home type: SingleFamily
- Architectural style: Bungalow
- Property subtype: Single Family Residence
Materials
- Vinyl Siding
- Roof: Asphalt
Condition
- New construction: No
- Year built: 1994
Utilities & green energy
- Gas: Oil
- Sewer: Septic Tank
- Water: Dug
- Utilities for property: Cable Connected, Electricity Connected, Phone Connected, Electric
Community & HOA
Location
- Region: East Hants
Financial & listing details
- Price per square foot: C$353/sqft
- Price range: C$749.9K - C$749.9K
- Date on market: 8/3/2026
- Inclusions: Appliances
- Ownership: Freehold
- Electric utility on property: Yes
Price history
| Date | Event | Price |
|---|---|---|
| 8/3/2026 | Listed for sale | C$749,900C$353/sqft |
Source:  NSAR #202619346 Report a problem NSAR #202619346 Report a problem | ||
Public tax history
Tax history is unavailable.
Climate risks
Neighborhood: B0N
Nearby schools
GreatSchools rating
No schools nearby
We couldn't find any schools near this home.
Schools provided by the listing agent
- High: Avon View High School
Source: NSAR. This data may not be complete. We recommend contacting the local school district to confirm school assignments for this home.
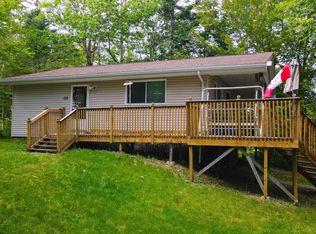
- C$475,0002 bd1 ba832 sqft188 Douglaswood Dr, East Hants, NS B0N1Z0For Sale
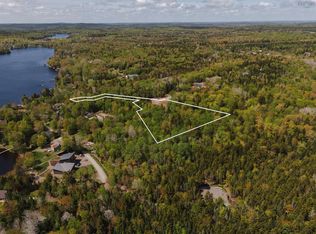
- C$75,0001.98 acres14 Douglaswood Dr, West Hants, NS B0N1Z0Lot/Land
- C$899,0003 bd3 ba2k sqft15 Douglaswood Dr, Lakelands, NS B0N1Z0New Construction

- C$879,9004 bd3 ba2.7k sqft208 Bretton Woods Rd, Mount Uniacke, NS B0N1Z0New Construction

Similar homes
- C$673,0004 bd3 ba2.2k sqft86 Jorphie Dr, East Hants, NS B0N 1Z0For Sale
 MLS ID #202605870, Cheryl Longmire, RE/MAX Nova (Halifax) Brokerage. NSAR
 - C$549,9004 bd2 ba1.9k sqft217 Lakecrest Dr, East Hants, NS B0N 1Z0For Sale
 MLS ID #202613049, Rhonda Parsons, Keller Williams Select Realty Brokerage. NSAR
 - C$714,9004 bd3 ba2k sqft227 Bondi Dr, Middle Sackville, NS B0N 1Z0New Construction
 MLS ID #202609980, Joshua Svec, Air Realty Limited Brokerage. NSAR
 - C$774,9004 bd3 ba3k sqft189 Oceanstone Dr, Upper Tantallon, NS B3Z 0A7For Sale
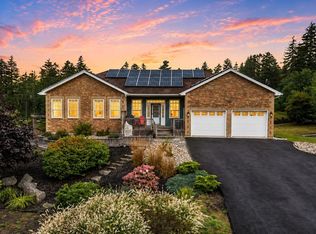 MLS ID #202621617, Keith Kenny, Century 21 Optimum Realty Brokerage. NSAR
