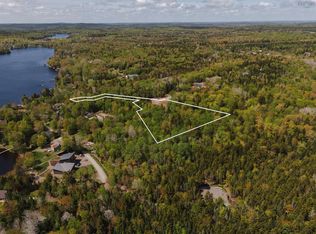
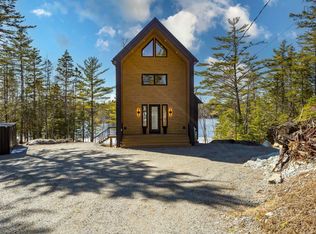
When viewing this property on Realtor.ca MLS # 202608423 Please click on Realtor's website link to the right for further information. Welcome to a rare pre-construction opportunity near the shores of Pigott Lake. Offered by River Tree Developments, this to-be-built Net-Zero Ready home blends high-performance building science with thoughtful, nature-connected design. Set on a private 2.5-acre lakeview lot with lake access, this home is designed to maximize passive solar gain, energy efficiency, and long-term durability, while creating a calm, healthy living environment. The proposed design includes: 2000 sq. ft. of finished living space 4 bedrooms or 3 bedrooms +office/den | 2.5 bathrooms Open-concept kitchen and living area Large south-facing windows for passive solar performance ~525 sq. ft. Attached garage New home warranty provided Built to a higher standard: Net-Zero Ready construction High-performance building envelope Advanced air sealing + insulation Energy-efficient mechanical systems Designed for comfort, air quality, and reduced operating costs Customize your home: Work directly with the builder to tailor layout, finishes, and performance upgrades to suit your lifestyle. Located just 45 minutes from Halifax, this property offers the perfect balance of privacy, nature, and accessibility. Build timeline:8 to 12 months from contract
New construction
C$899,000
15 Douglaswood Dr, Lakelands, NS B0N 1Z0
3beds
2,021sqft
Single Family Residence
Built in ----
2.54 Acres Lot
$-- Zestimate®
C$445/sqft
C$-- HOA
What's special
Energy efficiencyLong-term durabilityCalm healthy living environmentHigh-performance building envelopeEnergy-efficient mechanical systems
- 129 days
- 4
- 0
Zillow last checked:
Listing updated:
Listed by:
Linda Clarke,
FLAT RATE REALTY CANADA LTD - 15099 Brokerage
Source: NSAR,MLS®#: 202608423 Originating MLS®#: Nova Scotia Association of REALTORS®
Originating MLS®#: Nova Scotia Association of REALTORS®Facts & features
Interior
Bedrooms & bathrooms
- Bedrooms: 3
- Bathrooms: 3
- Full bathrooms: 2
- 1/2 bathrooms: 1
- Main level bathrooms: 1
- Main level bedrooms: 1
Bedroom
- Level: Second
- Area: 131
- Dimensions: 10 x 13.1
Bedroom 1
- Level: Second
- Area: 116
- Dimensions: 10 x 11.6
Bathroom
- Level: Main
- Area: 96.8
- Dimensions: 11 x 8.8
Bathroom 1
- Level: Second
- Area: 69
- Dimensions: 6 x 11.5
Dining room
- Level: Main
- Area: 180.78
- Dimensions: 13.1 x 13.8
Kitchen
- Level: Main
- Area: 140
- Dimensions: 14 x 10
Living room
- Level: Main
- Area: 142.2
- Dimensions: 15.8 x 9
Office
- Level: Second
- Area: 85.54
- Dimensions: 9.4 x 9.1
Heating
- Baseboard, Heat Pump
Cooling
- Ductless
Appliances
- Laundry: Laundry Room
Features
- Ensuite Bath, High Speed Internet, Master Downstairs
- Flooring: Concrete
- Basement: None
Interior area
- Total structure area: 2,021
- Total interior livable area: 2,021 sqft
- Finished area above ground: 2,021
Property
Parking
- Parking features: Attached, Gravel
- Has attached garage: Yes
- Details: Garage Details(Attached)
Accessibility
- Accessibility features: Wheelchair Access
Features
- Levels: One and One Half
- Stories: 1
Lot
- Size: 2.54 Acres
- Features: Partially Cleared, Partial Landscaped, 1 to 2.99 Acres
Details
- Parcel number: 45423530
- Zoning: RES
- Other equipment: Air Exchanger, HRV (Heat Rcvry Ventln), No Rental Equipment
Construction
Type & style
- Home type: SingleFamily
- Property subtype: Single Family Residence
Materials
- Vinyl Siding
- Foundation: Slab
- Roof: Metal
Condition
- New Construction,To Be Built
- New construction: Yes
Utilities & green energy
- Sewer: Septic Tank
- Water: Drilled Well
- Utilities for property: Cable Connected, Electricity Connected, Electric
Community & HOA
Location
- Region: Lakelands
Financial & listing details
- Price per square foot: C$445/sqft
- Price range: C$899K - C$899K
- Date on market: 4/24/2026
- Ownership: Freehold
- Electric utility on property: Yes
Price history
| Date | Event | Price |
|---|---|---|
| 4/24/2026 | Listed for sale | C$899,000C$445/sqft |
Source:  NSAR #202608423 Report a problem NSAR #202608423 Report a problem | ||
Public tax history
Tax history is unavailable.
Climate risks
Neighborhood: Hillsvale
Nearby schools
GreatSchools rating
No schools nearby
We couldn't find any schools near this home.
Similar homes
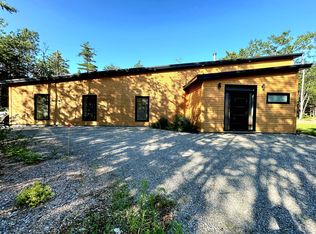
- C$879,9004 bd3 ba2.7k sqft208 Bretton Woods Rd, Mount Uniacke, NS B0N 1Z0New Construction
 MLS ID #202620851, Cayla Cormier-Brown, Royal LePage Atlantic - Valley(Windsor) Brokerage. NSAR
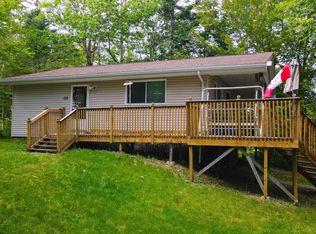
 - C$749,9003 bd2 ba2.1k sqft200 Douglaswood Dr, East Hants, NS B0N 1Z0For Sale
 MLS ID #202619346, Rhonda Parsons, Keller Williams Select Realty Brokerage. NSAR
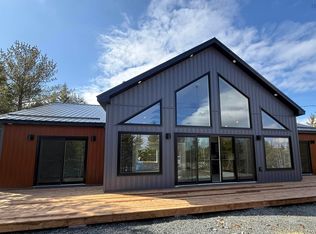
 - C$799,9003 bd2 ba1.6k sqft423 Nature Dr #280, East Uniacke, NS B0N 1Z0New Construction
 MLS ID #202604591, Andy During, RE/MAX Nova Brokerage. NSAR
 - C$999,9953 bd3 ba1.8k sqft179 Meek Arm Trl, East Hants, NS B0N 1Z0For Sale
 MLS ID #202607596, Sandra Pike, Royal LePage Atlantic Brokerage. NSAR
