Welcome to 32 Bella Vista Lane. This one of a kind custom-built home blends luxury, comfort, and craftsmanship with beautiful lake views. This home has been thoughtfully designed with 8’6” ceilings, continuous rigid foam exterior insulation, spray foam insulation, and a fully ducted heat pump system, offering outstanding efficiency and year-round comfort. Inside, you’ll find gorgeous red oak hardwood flooring and matching red oak stairs, quartz countertops, a stone kitchen sink, premium Delta fixtures, floor-to-ceiling tiled bathrooms, and a relaxing 6-foot tub. The spacious kitchen also features a large pantry, while the bedrooms offer abundant storage. Outside, the attention to detail continues with stamped concrete, a timber frame front entry, a circular driveway, and landscaping. This level lot is ideal for kids and pets, and includes an additional incredible timber frame garage complete with wiring and loft potential. The 12-foot carport is perfect for parking, projects, or recreational storage. Enjoy evenings on the deck around the fire table with the outdoor sectional while taking in the peaceful surroundings. All brand new LG appliances are included, and nearly all furnishings can remain with the home (excluding artwork), making this an exceptional turnkey opportunity. This is a must see home. Book your viewing today!"
For sale
C$699,900
32 Bella Vista Ln, East Hants, NS B2T 0R8
3beds
1,584sqft
Single Family Residence
Built in ----
1.16 Acres Lot
$-- Zestimate®
C$442/sqft
C$-- HOA
What's special
Beautiful lake viewsSpray foam insulationMatching red oak stairsQuartz countertopsStone kitchen sinkPremium delta fixturesFloor-to-ceiling tiled bathrooms
- 91 days |
- 100 |
- 3 |
Zillow last checked:
Listing updated:
Listed by:
Benjamin Green,
Press Realty Inc. Brokerage
Source: NSAR,MLS®#: 202612415 Originating MLS®#: Nova Scotia Association of REALTORS®
Originating MLS®#: Nova Scotia Association of REALTORS®Facts & features
Interior
Bedrooms & bathrooms
- Bedrooms: 3
- Bathrooms: 3
- Full bathrooms: 2
- 1/2 bathrooms: 1
- Main level bathrooms: 1
- Main level bedrooms: 1
Bedroom
- Level: Main
- Area: 130.81
- Dimensions: 9.75 x 13.42
Bedroom 1
- Level: Second
- Area: 133.57
- Dimensions: 9.83 x 13.58
Bathroom
- Level: Main
- Area: 22.8
- Dimensions: 5.58 x 4.08
Bathroom 1
- Level: Second
- Area: 70.9
- Dimensions: 6.92 x 10.25
Bathroom 2
- Level: Second
- Area: 53.08
- Dimensions: 7 x 7.58
Dining room
- Level: Main
- Area: 68.44
- Dimensions: 9.33 x 7.33
Kitchen
- Level: Main
- Area: 208.69
- Dimensions: 13.25 x 15.75
Living room
- Level: Main
- Area: 186.72
- Dimensions: 13.42 x 13.92
Heating
- Heat Pump
Appliances
- Included: Oven, Dishwasher, Dryer, Washer, Refrigerator
Features
- High Speed Internet
- Flooring: Hardwood
- Basement: None
Interior area
- Total structure area: 1,584
- Total interior livable area: 1,584 sqft
- Finished area above ground: 1,584
Video & virtual tour
Property
Parking
- Parking features: Detached, Wired, Gravel
- Has garage: Yes
- Details: Garage Details(Detached, Wired.)
Accessibility
- Accessibility features: Wheelchair Access
Features
- Levels: 2 Storey
- Stories: 2
Lot
- Size: 1.16 Acres
- Features: Landscaped, Level, 1 to 2.99 Acres
Details
- Parcel number: 45161809
- Zoning: R1
- Other equipment: Air Exchanger, No Rental Equipment
Construction
Type & style
- Home type: SingleFamily
- Property subtype: Single Family Residence
Materials
- Stone, Vinyl Siding
- Roof: Metal
Condition
- New construction: No
- Year built: 0
Utilities & green energy
- Sewer: Septic Tank
- Water: Cistern
- Utilities for property: Cable Connected, Electricity Connected, Phone Connected, Electric
Community & HOA
Location
- Region: East Hants
Financial & listing details
- Price per square foot: C$442/sqft
- Price range: C$699.9K - C$699.9K
- Date on market: 5/28/2026
- Ownership: Freehold
- Electric utility on property: Yes
Price history
| Date | Event | Price |
|---|---|---|
| 7/22/2026 | Price change | C$699,900-6.7%C$442/sqft |
Source:  NSAR #202612415 Report a problem NSAR #202612415 Report a problem | ||
| 6/24/2026 | Price change | C$749,900-3.2%C$473/sqft |
Source: NSAR #202612415 Report a problem | ||
| 6/10/2026 | Price change | C$774,900-3.1%C$489/sqft |
Source: NSAR #202612415 Report a problem | ||
| 5/28/2026 | Listed for sale | C$799,900C$505/sqft |
Source: NSAR #202612415 Report a problem | ||
Public tax history
Tax history is unavailable.
Climate risks
Neighborhood: B2T
Nearby schools
GreatSchools rating
No schools nearby
We couldn't find any schools near this home.
- C$153,0001 bd1 ba550 sqft82 Bella Vista Ln, Enfield, NS B2T0R8Off Market
- C$474,5003 bd3 ba2.9k sqft41 Bella Vista Ln, Enfield, NS B2T0R8Off Market
- C$573,1003 bd4 ba3.7k sqft535 Monte Vista Rd, Enfield, NS B2T1H9Off Market
- C$113,0003 bd-- ba495 sqft91 Bella Vista Ln, Enfield, NS B2T0R8Off Market
- C$193,3002 bd1 ba1.4k sqft16 Alder Ln, Enfield, NS B2T1H9Off Market
- C$260,2004 bd3 ba2.2k sqft94 Bella Vista Ln, Enfield, NS B2T0R8Off Market
- C$166,7003 bd1 ba960 sqft8 Alder Ln, Enfield, NS B2T1H9Off Market
- C$543,5004 bd3 ba4k sqft509 Monte Vista Rd, Enfield, NS B2T1H9Off Market
Similar homes
- C$674,0003 bd1 ba1.4k sqft35 Riverside Ln, Enfield, NS B2T 1C8New Construction
 MLS ID #202615462, Shelly Dean, Keller Williams Select Realty Brokerage. NSAR
 - C$764,9003 bd3 ba1.9k sqft60 Wickshire Ln, Grand Lake, NS B2T 1B3New Construction
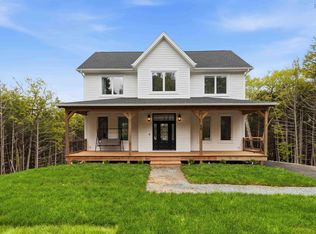 MLS ID #202613415, Susan Hume-MacFarlane, Keller Williams Select Realty Brokerage. NSAR
 - C$799,9003 bd2 ba2.2k sqft360 McGrath Ave, Upper Rawdon, NS B0N 2N0For Sale
 MLS ID #202618361, Anne Da Silva, Keller Williams Select Realty Brokerage. NSAR
 - C$649,9003 bd2 ba1.8k sqft224 Tucker Lake Rd, Beaver Bank, NS B4G 1C3For Sale
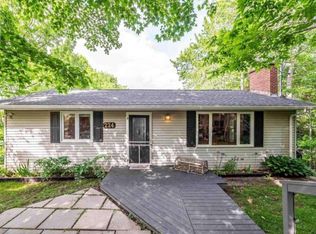 MLS ID #202620937, Sophie Giterman, Easy List Realty Ltd. Brokerage. NSAR
 - C$670,0003 bd3 ba2k sqft15 Archibald Dr, Halifax, NS B2T 1E8For SaleMLS ID #202617843, Kelly Major, Exit Realty Metro Brokerage. NSAR
- C$749,9003 bd2 ba2.1k sqft200 Douglaswood Dr, East Hants, NS B0N 1Z0For SaleMLS ID #202619346, Rhonda Parsons, Keller Williams Select Realty Brokerage. NSAR
- C$749,9003 bd2 ba1.3k sqft62 Western Point Ln, East Hants, NS B0N 1Z0For SaleMLS ID #202605507, Matthew Archer, Red Door Realty Brokerage. NSAR
- C$799,9004 bd2 ba1.9k sqft3350 Old Guysborough Rd, Devon, NS B2T 1K8For SaleMLS ID #202620317, Sara Keyes, RE/MAX Nova (Enfield) Brokerage. NSAR
- C$704,9004 bd3 ba1.9k sqft198 Tattenham Cres, Hammonds Plains, NS B4B 1V2For SaleMLS ID #202616101, Mary Laing, Red Door Realty Brokerage. NSAR
- C$549,0003 bd2 ba1.7k sqft17 Alderney Dr, Enfield, NS B2T 1J7For SaleMLS ID #202613981, Danielle McCully, PG Direct Realty Ltd. Brokerage. NSAR
- C$599,0002 bd2 ba1.1k sqft19 Robyn Dr, East Hants, NS B2S 2T2For SaleMLS ID #202617288, Nancy Skinner, RE/MAX Nova Brokerage. NSAR
- C$625,0003 bd2 ba1.7k sqft77 Fletcher Dr, Fall River, NS B2T 1J2For SaleMLS ID #202618587, Heidi Rhyno, Royal LePage Atlantic Brokerage. NSAR
- C$599,9003 bd2 ba2.1k sqft215 Grono Rd, Halifax, NS B2S 2H6For SaleMLS ID #202620316, Sara Keyes, RE/MAX Nova (Enfield) Brokerage. NSAR
- C$699,0003 bd2 ba1.4k sqft49 Cove Rd, East Hants, NS B0N 1Z0For SaleMLS ID #202615601, Jen Demmings, Keller Williams Select Realty Brokerage. NSAR
- C$714,9004 bd3 ba2k sqft227 Bondi Dr, Middle Sackville, NS B0N 1Z0New ConstructionMLS ID #202609980, Joshua Svec, Air Realty Limited Brokerage. NSAR
- C$664,9004 bd3 ba1.8k sqft115 Lindforest Ct, Halifax, NS B4E 3J2For SaleMLS ID #202615091, Jacob Coffin, Engel & Volkers Brokerage. NSAR
- C$614,9003 bd3 ba2.2k sqft25 Brianna Dr, Lantz, NS B2S 0K3New ConstructionMLS ID #202620649, Sarah Schlender, The Agency Real Estate Brokerage Brokerage. NSAR
- C$673,0004 bd3 ba2.2k sqft86 Jorphie Dr, East Hants, NS B0N 1Z0For SaleMLS ID #202605870, Cheryl Longmire, RE/MAX Nova (Halifax) Brokerage. NSAR
- C$789,0003 bd2 ba2.2k sqft1774 Waverley Rd, Waverley, NS B2R 1Y3For SaleMLS ID #202620684, Thomas Siteman, RE/MAX Nova Brokerage. NSAR
- C$739,9004 bd3 ba1.9k sqft176 Orchid Ct Lot 5131, Middle Sackville, NS B4E 0X1New ConstructionMLS ID #202611427, Scott Moulton, Royal LePage Atlantic Brokerage. NSAR
