Welcome to this beautifully maintained, one-owner bungalow, custom built in 2022 and thoughtfully designed for comfortable, accessible living. Nestled on a quiet country lot on Robyn Drive with only a handful of neighbouring homes, this property offers the perfect balance of privacy, peace, and convenience. This wheelchair-accessible slab home features efficient in-floor heating throughout as well as a heatpump and an inviting open-concept design that seamlessly connects the kitchen, dining, and living areas—ideal for both everyday living and entertaining. Large windows fill the home with an abundance of natural light, creating a bright and welcoming atmosphere. The practical layout includes two spacious bedrooms, a generous main bathroom, and a convenient laundry area with a half bath located just off the side entrance area. Outside, you'll find a separate detached garage, offering the perfect space for a car enthusiast, hobbyist, or additional storage. The beautifully landscaped grounds are a true highlight, featuring mature gardens and thoughtfully selected plants that create a picturesque setting while remaining easy to maintain. If you're looking for a modern, low-maintenance home that combines quality construction, accessibility, and peaceful country living, this exceptional property is one you won't want to miss.....call for a showing today!
For sale
C$599,000
19 Robyn Dr, East Hants, NS B2S 2T2
2beds
1,164sqft
Single Family Residence
Built in 2022
1.69 Acres Lot
$-- Zestimate®
C$515/sqft
C$-- HOA
What's special
Quiet country lotEfficient in-floor heating throughoutInviting open-concept designTwo spacious bedroomsGenerous main bathroomSeparate detached garageBeautifully landscaped grounds
- 96 days
- 3
- 0
Zillow last checked:
Listing updated:
Listed by:
Nancy Skinner,
RE/MAX Nova Brokerage
Source: NSAR,MLS®#: 202617288 Originating MLS®#: Nova Scotia Association of REALTORS®
Originating MLS®#: Nova Scotia Association of REALTORS®Facts & features
Interior
Bedrooms & bathrooms
- Bedrooms: 2
- Bathrooms: 2
- Full bathrooms: 1
- 1/2 bathrooms: 1
- Main level bathrooms: 2
- Main level bedrooms: 2
Bedroom
- Level: Main
- Area: 107.06
- Dimensions: 10.1 x 10.6
Bathroom
- Level: Main
- Area: 46.8
- Dimensions: 9 x 5.2
Bathroom 1
- Level: Main
- Area: 39.75
- Dimensions: 7.5 x 5.3
Dining room
- Level: Main
Kitchen
- Level: Main
- Area: 127.2
- Dimensions: 12 x 10.6
Living room
- Level: Main
- Area: 270.72
- Dimensions: 14.4 x 18.8
Heating
- Heat Pump -Ductless, In Floor
Appliances
- Included: Propane Cooktop, Electric Oven, Dishwasher, Dryer - Electric, Washer, Microwave, Refrigerator, Water Purifier, Water Softener, Water Softener Rented
Features
- High Speed Internet, Master Downstairs
- Basement: None
Interior area
- Total structure area: 1,164
- Total interior livable area: 1,164 sqft
- Finished area above ground: 1,164
Property
Parking
- Total spaces: 1.5
- Parking features: Detached, 1.5, Gravel, Multiple Driveways, Parking Spaces(s)
- Garage spaces: 1.5
- Has uncovered spaces: Yes
- Details: Parking Details(Multi Parking Space), Garage Details(26' X 20')
Accessibility
- Accessibility features: Wheelchair Access
Features
- Fencing: Fenced
Lot
- Size: 1.69 Acres
- Features: Partially Cleared, Partial Landscaped, Level, Wooded, 1 to 2.99 Acres
Details
- Additional structures: Greenhouse, Workshop
- Parcel number: 45401148
- Zoning: CR
- Other equipment: HRV (Heat Rcvry Ventln), Fuel Tank(s)
Construction
Type & style
- Home type: SingleFamily
- Architectural style: Bungalow
- Property subtype: Single Family Residence
Materials
- Vinyl Siding
- Foundation: Slab
- Roof: Asphalt
Condition
- New construction: No
- Year built: 2022
Utilities & green energy
- Sewer: Septic Tank
- Water: Dug
- Utilities for property: Cable Connected, Electricity Connected, Phone Connected, Electric, Propane
Community & HOA
Community
- Features: Playground, Recreation Center, School Bus Service, Shopping, Place of Worship
Location
- Region: East Hants
Financial & listing details
- Price per square foot: C$515/sqft
- Price range: C$599K - C$599K
- Date on market: 7/13/2026
- Inclusions: Propane Cooktop, Walloven, Fridge, Built-In Microwave, Dishwasher, Washer/Dryer
- Ownership: Freehold
- Electric utility on property: Yes
Price history
| Date | Event | Price |
|---|---|---|
| 8/10/2026 | Price change | C$599,000-3.5%C$515/sqft |
Source:  NSAR #202617288 Report a problem NSAR #202617288 Report a problem | ||
| 7/13/2026 | Listed for sale | C$621,000C$534/sqft |
Source: NSAR #202617288 Report a problem | ||
Public tax history
Tax history is unavailable.
Climate risks
Neighborhood: Nine Mile River
Nearby schools
GreatSchools rating
No schools nearby
We couldn't find any schools near this home.
- C$290,6003 bd3 ba2.4k sqft1279 Enfield Rd, Nine Mile River, NS B2S2T7Off Market
- C$130,2003 bd2 ba1.1k sqft8 Robyn Dr, Nine Mile River, NS B2S2T3Off Market
- C$86,3002 bd1 ba1k sqft21 Robyn Dr, Nine Mile River, NS B2S2T2Off Market
- C$154,0003 bd2 ba1.8k sqft24 Robyn Dr, Nine Mile River, NS B2S2T3Off Market
Similar homes
- C$649,9003 bd2 ba1.6k sqft7450 Highway 14, Nine Mile River, NS B2S 2T8For Sale
 MLS ID #202618679, Tim Isenor, Royal LePage Atlantic (Enfield) Brokerage. NSAR
 - C$599,0002 bd2 ba1.5k sqft50 Skyridge Dr, Dutch Settlement, NS B2S 2G4For Sale
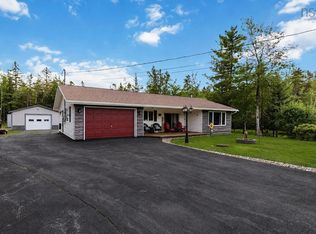 MLS ID #202621807, Philip Shannon, LPT Realty ULC Brokerage. NSAR
 - C$469,0002 bd2 ba1k sqft7101 Highway 14, Nine Mile River, NS B2S 2V5For Sale
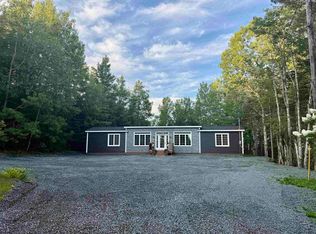 MLS ID #202621131, Michael Doyle, Assist-2-Sell Homeworks Realty Brokerage. NSAR
 - C$530,0003 bd2 ba1.4k sqft23 Elmbel Dr, East Hants, NS B2S 2M3For Sale
 MLS ID #202616379, Matthew Ward, Hants Realty Ltd. Brokerage. NSAR
