Welcome to Garden Meadows, where modern design, quality construction, and spacious country living come together. Set on a beautiful 1.3-acre lot and offering the opportunity to be completed in time for Christmas, this stunning new construction bungalow features 2 bedrooms, 2 full bathrooms, an attached garage, and an unfinished lower level ready for your future plans. Step inside to a bright and beautifully designed open-concept main living area, ideal for both everyday living and entertaining. The inviting living room is highlighted by an electric fireplace, creating a warm and stylish focal point, while the kitchen offers a convenient pantry for additional storage. A thoughtfully designed mudroom provides direct access to the attached garage, and main-floor laundry adds to the ease and convenience of one-level living. The main level features two spacious bedrooms, including a beautiful primary suite complete with a private ensuite and walk-in closet. The unfinished lower level offers plenty of potential for additional living space and the opportunity to customize it to suit your needs, whether you envision additional bedrooms, a recreation room, home office, gym, or more. Enjoy year-round comfort with an efficient ducted heat pump throughout, and relax or entertain outdoors on the covered back deck overlooking the spacious 1.3-acre property. With modern finishes, a functional layout, and room to grow, this exceptional new build in Garden Meadows offers the perfect blend of style, comfort, and future potential. Make it yours and celebrate Christmas in your beautiful new home!
New construction
C$804,900
LOT 122 Osprey Rdg, Belnan, NS B2S 0J4
2beds
1,543sqft
Single Family Residence
Built in ----
1.33 Acres Lot
$-- Zestimate®
C$522/sqft
C$-- HOA
What's special
Modern designAttached garageElectric fireplaceConvenient pantryMain-floor laundryTwo spacious bedroomsModern finishes
- 98 days
- 8
- 2
Zillow last checked:
Listing updated:
Listed by:
Sara Keyes,
RE/MAX Nova (Enfield) Brokerage
Source: NSAR,MLS®#: 202616949 Originating MLS®#: Nova Scotia Association of REALTORS®
Originating MLS®#: Nova Scotia Association of REALTORS®Facts & features
Interior
Bedrooms & bathrooms
- Bedrooms: 2
- Bathrooms: 2
- Full bathrooms: 2
- Main level bathrooms: 2
- Main level bedrooms: 2
Bedroom
- Level: Main
- Area: 121
- Dimensions: 11 x 11
Bathroom
- Level: Main
- Area: 91
- Dimensions: 14 x 6.5
Bathroom 1
- Level: Main
- Area: 63.24
- Dimensions: 6.2 x 10.2
Dining room
- Level: Main
- Area: 132
- Dimensions: 11 x 12
Kitchen
- Level: Main
- Area: 132
- Dimensions: 12 x 11
Living room
- Level: Main
- Area: 233.6
- Dimensions: 14.6 x 16
Heating
- Heat Pump
Appliances
- Laundry: Laundry Room
Features
- Master Downstairs
- Flooring: Laminate, Tile
- Basement: Full,Unfinished,Walk-Out Access
Interior area
- Total structure area: 1,543
- Total interior livable area: 1,543 sqft
- Finished area above ground: 1,543
Property
Parking
- Total spaces: 1.5
- Parking features: Attached, 1.5
- Attached garage spaces: 1.5
- Details: Garage Details(Attached)
Lot
- Size: 1.33 Acres
- Features: Partially Cleared, Partial Landscaped, 1 to 2.99 Acres
Details
- Parcel number: 45442464
- Zoning: CR
- Other equipment: No Rental Equipment
Construction
Type & style
- Home type: SingleFamily
- Architectural style: Bungalow
- Property subtype: Single Family Residence
Materials
- Vinyl Siding
- Roof: Asphalt
Condition
- New Construction,To Be Built
- New construction: Yes
Utilities & green energy
- Sewer: Septic Tank
- Water: Dug, Well
- Utilities for property: Cable Connected, Electricity Connected, Phone Connected, Electric
Community & HOA
Location
- Region: Belnan
Financial & listing details
- Price per square foot: C$522/sqft
- Price range: C$804.9K - C$804.9K
- Date on market: 7/9/2026
- Ownership: Freehold
- Electric utility on property: Yes
Price history
| Date | Event | Price |
|---|---|---|
| 7/9/2026 | Listed for sale | C$804,900C$522/sqft |
Source:  NSAR #202616949 Report a problem NSAR #202616949 Report a problem | ||
Public tax history
Tax history is unavailable.
Climate risks
Neighborhood: B2S
Nearby schools
GreatSchools rating
No schools nearby
We couldn't find any schools near this home.
Schools provided by the listing agent
- Middle: Riverside Education Centre
- High: Hants East Rural High School
Source: NSAR. This data may not be complete. We recommend contacting the local school district to confirm school assignments for this home.
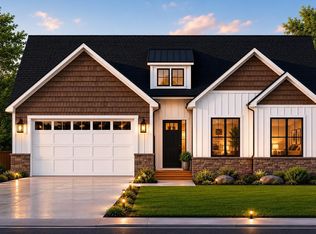
- C$839,5003 bd3 ba3k sqftLOT 126 Osprey Rdg, Belnan, NS B2S0J4New Construction
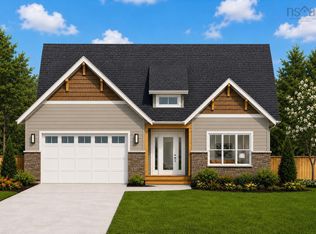
- C$899,5004 bd3 ba3.8k sqft92 Osprey Rdg LOT 133, Belnan, NS B2S0J4New Construction
- C$389,7005 bd2 ba1.7k sqft364 Royal Oaks Way, Belnan, NS B2S0E4Off Market
- C$459,2003 bd2 ba2.4k sqft344 Royal Oaks Way, Belnan, NS B2S0E4Off Market
Similar homes
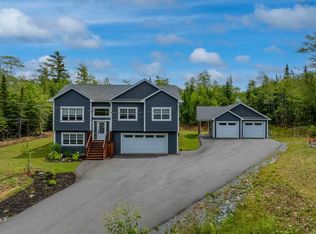
- C$649,9003 bd2 ba1.6k sqft7450 Highway 14, Nine Mile River, NS B2S 2T8For Sale
 MLS ID #202618679, Tim Isenor, Royal LePage Atlantic (Enfield) Brokerage. NSAR
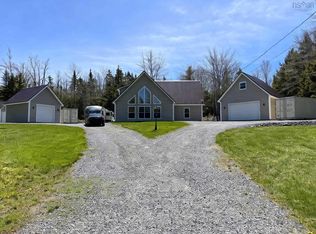
 - C$775,0004 bd3 ba2k sqft6230 Highway 2, Enfield, NS B2T 0N1For Sale
 MLS ID #202623691, Mary-Lou Tallon, RE/MAX Nova Brokerage. NSAR
 - C$599,0002 bd2 ba1.1k sqft19 Robyn Dr, East Hants, NS B2S 2T2For Sale
 MLS ID #202617288, Nancy Skinner, RE/MAX Nova Brokerage. NSAR
 - C$799,9003 bd2 ba2.2k sqft660 Saint Andrews River Rd, Shubenacadie, NS B0N 2H0For Sale
 MLS ID #202610824, Arden Pickles, Exit Real Estate Professionals Brokerage. NSAR
