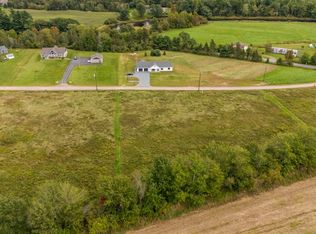
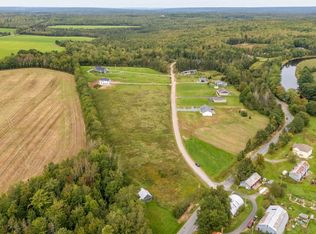
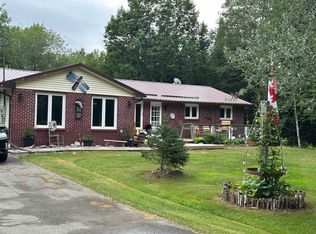
Fall in love with this 5 year young 3 bed, 2 bath slab on grade in the quaint family oriented community of Mackay Siding. Situated on a large 1.8 acre country lot this expansive property leaves so much room for growth and imagination. The open concept main living area features a large spacious Quest kitchen with dovetail slides and reinforced hinges, island and ample storage. The double sided electric fireplace creates the perfect seperation between the kitchen and incredibly bright family room complete with vaulted ceilings. Opposite to the 2 generously sized secondary bedrooms you'll find the primary suite with walk in closet and large ensuite with custom shower. The designated laundry room and large utility room offer additional storage. The home offers four zone in-floor heat and time of day metering - perfect for those long winter days. Additional features include DEEDED access to the Stewiacke River, RV hook power hook up, Generlink Need more space? Look to the wired and heated double detached garage and newly added garden shed. The stunning back yard is fenced with concrete patio and offers plenty of mature trees and distant views of the Stewiacke River. This home is a short drive to Stewiacke River Park and the amenities of Stewiacke and Shubenacadie. Just 25 minutes to Truro and 35 minutes to Dartmouth!
For sale
C$649,900
48 Festival Ln, Colchester, NS B0N 2J0
3beds
2,100sqft
Single Family Residence
Built in 2021
1.83 Acres Lot
$-- Zestimate®
C$309/sqft
C$-- HOA
What's special
Large spacious quest kitchenIsland and ample storageDouble sided electric fireplaceIncredibly bright family roomVaulted ceilingsDesignated laundry roomFour zone in-floor heat
- 11 days
- 40
- 5
Zillow last checked:
Listing updated:
Listed by:
Rick Clarke,
Century 21 Trident Realty Ltd. Brokerage,
Matthew Trask,
Century 21 Trident Realty Ltd.
Source: NSAR,MLS®#: 202625817 Originating MLS®#: Nova Scotia Association of REALTORS®
Facts & features
Interior
Bedrooms & bathrooms
- Bedrooms: 3
- Bathrooms: 2
- Full bathrooms: 2
- Main level bathrooms: 2
- Main level bedrooms: 3
Bedroom
- Level: Main
- Area: 123.9
- Dimensions: 9.11 x 13.6
Bedroom 1
- Level: Main
- Area: 157.29
- Dimensions: 14.7 x 10.7
Bathroom
- Level: Main
- Area: 63.9
- Dimensions: 9 x 7.1
Bathroom 1
- Level: Main
- Area: 98
- Dimensions: 10 x 9.8
Kitchen
- Level: Main
- Area: 425.35
- Dimensions: 18.1 x 23.5
Living room
- Level: Main
- Area: 304.38
- Dimensions: 17.8 x 17.1
Heating
- Fireplace(s), In Floor
Appliances
- Included: Electric Cooktop, Electric Oven, Dishwasher, Dryer - Electric, Washer, Range Hood, Refrigerator
- Laundry: Laundry Room
Features
- Ensuite Bath, High Speed Internet, Master Downstairs
- Flooring: Porcelain
- Basement: None
- Has fireplace: Yes
- Fireplace features: Electric
Interior area
- Total structure area: 2,100
- Total interior livable area: 2,100 sqft
- Finished area above ground: 2,100
Property
Parking
- Total spaces: 2
- Parking features: Detached, Double, Heated Garage, Wired, Gravel
- Garage spaces: 2
- Details: Garage Details(Double, Deatched, Heated/Wired)
Features
- Levels: One
- Stories: 1
- Patio & porch: Patio
- Fencing: Fenced
Lot
- Size: 1.83 Acres
- Features: Landscaped, Level, Ravine, 1 to 2.99 Acres
Details
- Additional structures: Shed(s)
- Parcel number: 20468146
- Zoning: RG
- Other equipment: HRV (Heat Rcvry Ventln), No Rental Equipment
Construction
Type & style
- Home type: SingleFamily
- Property subtype: Single Family Residence
Materials
- Stone, Vinyl Siding
- Foundation: Slab
- Roof: Asphalt
Condition
- New construction: No
- Year built: 2021
Utilities & green energy
- Sewer: Septic Tank
- Water: Dug
- Utilities for property: Cable Connected, Electricity Connected, Phone Connected, Electric
Community & HOA
Community
- Features: Golf, Park, Playground, Recreation Center, School Bus Service, Place of Worship
Location
- Region: Colchester
Financial & listing details
- Price per square foot: C$309/sqft
- Price range: C$649.9K - C$649.9K
- Date on market: 10/14/2026
- Inclusions: Fridge, Stove, Washer/Dryer, Dishwasher, Microwave/Range
- Ownership: Freehold
- Electric utility on property: Yes
Price history
| Date | Event | Price |
|---|---|---|
| 10/14/2026 | Listed for sale | C$649,900C$309/sqft |
Source:  NSAR #202625817 Report a problem | ||
Public tax history
Tax history is unavailable.
Climate risks
Neighborhood: B0N
Nearby schools
GreatSchools rating
No schools nearby
We couldn't find any schools near this home.
Schools provided by the listing agent
- Elementary: Winding River Consolidated School
- Middle: South Colchester Academy
- High: South Colchester Academy
Source: NSAR. This data may not be complete. We recommend contacting the local school district to confirm school assignments for this home.

Similar homes
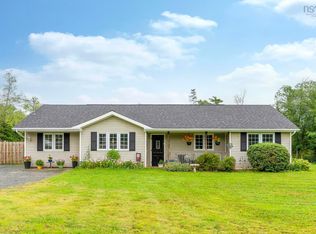
- C$595,0003 bd2 ba2k sqft18951 Highway 2, Fort Ellis, NS B0N 2J0For Sale
 MLS ID #202621796, Jenica Bruce, Royal LePage Atlantic Brokerage. NSAR
- C$739,9003 bd3 ba2.2k sqft1020 Shortts Lake West Rd, Colchester, NS B0N 1C0For Sale
 MLS ID #202615530, Toni Kennedy, PG Direct Realty Ltd. Brokerage. NSAR
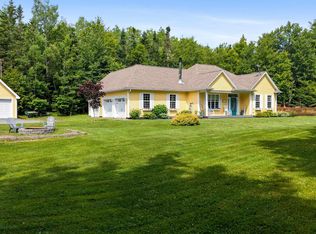
- C$799,9992 bd1 ba1.5k sqft788 Stewiacke River Park Rd, Colchester, NS B0N 2J0For Sale
 MLS ID #202601848, Natasha Head, Hants Realty Ltd. Brokerage. NSAR
- C$474,0003 bd1 ba1.7k sqft137 Johnson Rd, Colchester, NS B0N 2J0For Sale
 MLS ID #202617323, Paul Sentner, Keller Williams Select Realty (Elmsdale) Brokerage. NSAR
