PHOTO IS FACSIMILE HOME ALREADY BUILT!. Interior photos are of a home recently built. Another New Home under construction in Stewiacke River Crossing . Wheelchair friendly home with infloor heat including double garage. 9 foot ceilings. Quartz counter tops. Heat Pump. NOTE: room sizes are from plans. NOTE: Pantry on plans is mechanical room. Landscaping by builder will be all disturbed soil for construction of home. This home is over 1400 sq ft. Photos are from previous home by same builder. Price is including HST with rebate assigned to builder. Any offer must have written confirmation of financing ability attached. Home covered by Lux Warranty. Home is is scheduled for completion November December 2026. Will be Move in Ready!. Have a look around this fine development just off exit 11, Stewiacke, HWY 102. You will defiantly be impressed. Then call your Realtor and book a viewing. Progress Update 1 September Windows and doors
New construction
C$524,900
43 Ridge Ave, Stewiacke, NS B0N 2J0
3beds
1,424sqft
Single Family Residence
Built in ----
0.26 Acres Lot
$-- Zestimate®
C$369/sqft
C$-- HOA
What's special
Infloor heatDouble garageQuartz counter topsHeat pump
- 197 days
- 20
- 0
Likely to sell faster than
Zillow last checked:
Listing updated:
Listed by:
David Borden,
BORDEN REAL ESTATE LIMITED - A586 Brokerage
Source: NSAR,MLS®#: 202604179 Originating MLS®#: Nova Scotia Association of REALTORS®
Originating MLS®#: Nova Scotia Association of REALTORS®Facts & features
Interior
Bedrooms & bathrooms
- Bedrooms: 3
- Bathrooms: 2
- Full bathrooms: 2
- Main level bathrooms: 2
- Main level bedrooms: 3
Bedroom
- Level: Main
- Area: 143
- Dimensions: 13 x 11
Bedroom 1
- Level: Main
- Area: 126.5
- Dimensions: 11.5 x 11
Bathroom
- Level: Main
- Area: 40
- Dimensions: 5 x 8
Bathroom 1
- Level: Main
- Area: 30
- Dimensions: 5 x 6
Kitchen
- Level: Main
- Area: 239.75
- Dimensions: 21 x 11.42
Heating
- Heat Pump -Ductless, In Floor
Appliances
- Laundry: Laundry Room
Features
- High Speed Internet, Master Downstairs
- Flooring: Laminate
- Basement: None
Interior area
- Total structure area: 1,424
- Total interior livable area: 1,424 sqft
- Finished area above ground: 1,424
Property
Parking
- Total spaces: 4
- Parking features: Attached, Double, Heated Garage, Wired, Gravel
- Attached garage spaces: 2
- Details: Parking Details(Gravel), Garage Details(Double With Infloor Heat)
Accessibility
- Accessibility features: Wheelchair Access
Features
- Patio & porch: Deck
Lot
- Size: 0.26 Acres
- Features: Landscaped, Level, Sloping/Terraced, Under 0.5 Acres
Details
- Parcel number: 20470910
- Zoning: R1
- Other equipment: HRV (Heat Rcvry Ventln), No Rental Equipment
Construction
Type & style
- Home type: SingleFamily
- Architectural style: Bungalow
- Property subtype: Single Family Residence
Materials
- Vinyl Siding
- Foundation: Slab
- Roof: Asphalt
Condition
- New Construction,To Be Built
- New construction: Yes
Utilities & green energy
- Sewer: Municipal
- Water: Municipal
- Utilities for property: Electricity Connected, Phone Connected, Electric
Community & HOA
Community
- Features: Golf, Park, Place of Worship
Location
- Region: Stewiacke
Financial & listing details
- Price per square foot: C$369/sqft
- Price range: C$524.9K - C$524.9K
- Date on market: 3/9/2026
- Ownership: Freehold
- Electric utility on property: Yes
Price history
| Date | Event | Price |
|---|---|---|
| 3/9/2026 | Listed for sale | C$524,900C$369/sqft |
Source:  NSAR #202604179 Report a problem NSAR #202604179 Report a problem | ||
Public tax history
Tax history is unavailable.
Climate risks
Neighborhood: B0N
Nearby schools
GreatSchools rating
No schools nearby
We couldn't find any schools near this home.
Similar homes
- C$499,9003 bd2 ba1.3k sqft21 Ridge Ave, Stewiacke, NS B0N 2J0New Construction
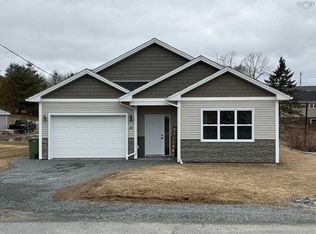 MLS ID #202604185, David Borden, BORDEN REAL ESTATE LIMITED - A586 Brokerage. NSAR
 - C$389,9003 bd2 ba1.5k sqft3 Windcrest Ave, Stewiacke, NS B0N 2J0For Sale
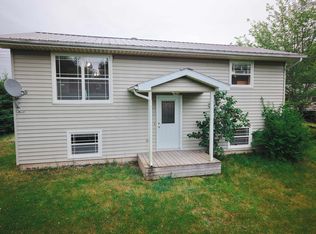 MLS ID #202618282, Jaibin Joseph, Exit Real Estate Professionals Brokerage. NSAR
 - C$438,3202 bd2 ba1.1k sqft55 Rubys Way, Stewiacke, NS B0N 2J0New Construction
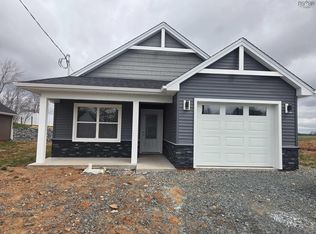 MLS ID #202610230, Lee Coley, Century 21 Trident Realty Ltd. Brokerage. NSAR
 - C$595,0003 bd2 ba2k sqft18951 Highway 2, Fort Ellis, NS B0N 2J0For Sale
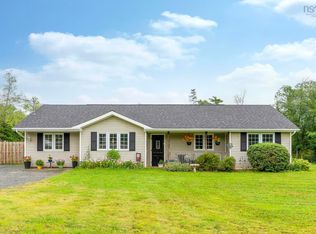 MLS ID #202621796, Jenica Bruce, Royal LePage Atlantic Brokerage. NSAR
