Welcome home to 16 Tower View Court. This inviting 3-bedroom, 1.5-bathroom split-level detached home is ideally situated in an established, family-friendly neighbourhood in the growing area of East Hants. The main level features an updated eat-in kitchen with direct access to the back deck and yard, perfect for family meals, summer barbecues, and everyday living. A spacious living room with a propane fireplace provides a warm and comfortable place to relax and gather. Downstairs offers plenty of additional living space with a large family room, half bathroom, laundry room, and storage room. A versatile bonus flex space, currently used as a home gym and mudroom, features a convenient walkout and can easily transform to a home office, playroom, or creative space to suit your family's needs. Enjoy a location close to schools, parks, the East Hants Sportsplex, aquatic centre, with quick access to Highway 102 via Exit 8A for an easy commute to the city. With continued growth and new retail development nearby, this is a wonderful opportunity to put down roots.
For sale
C$499,900
16 Tower View Ct, East Hants, NS B2S 1N8
3beds
2,014sqft
Single Family Residence
Built in 1975
0.32 Acres Lot
$-- Zestimate®
C$248/sqft
C$-- HOA
What's special
Updated eat-in kitchenPropane fireplaceLarge family roomHalf bathroomLaundry roomStorage roomVersatile bonus flex space
- 1 day
- 11
- 1
Zillow last checked:
Listing updated:
Listed by:
Laura Toms,
Keller Williams Select Realty Brokerage,
CRT Marquis,
Keller Williams Select Realty
Source: NSAR,MLS®#: 202627463 Originating MLS®#: Nova Scotia Association of REALTORS®
Facts & features
Interior
Bedrooms & bathrooms
- Bedrooms: 3
- Bathrooms: 2
- Full bathrooms: 1
- 1/2 bathrooms: 1
- Main level bathrooms: 1
- Main level bedrooms: 3
Bedroom
- Level: Main
- Length: 9.11
Bedroom 1
- Level: Main
- Length: 9.07
Bathroom
- Level: Main
- Area: 69.43
- Dimensions: 6.09 x 11.4
Bathroom 1
- Level: Lower
- Area: 35.6
- Dimensions: 8.9 x 4
Family room
- Level: Lower
- Area: 289.56
- Dimensions: 12.04 x 24.05
Kitchen
- Level: Main
- Area: 217.32
- Dimensions: 12 x 18.11
Living room
- Level: Main
- Area: 182.98
- Dimensions: 12.11 x 15.11
Heating
- Baseboard, Fireplace(s), Furnace, Heat Pump -Ductless
Cooling
- Ductless
Appliances
- Included: Stove, Dishwasher, Dryer, Washer, Refrigerator, Water Meter
- Laundry: Laundry Room
Features
- High Speed Internet, Master Downstairs
- Flooring: Carpet, Ceramic Tile, Concrete, Laminate, Linoleum
- Basement: Full,Finished,Walk-Out Access
- Has fireplace: Yes
- Fireplace features: Propane
Interior area
- Total structure area: 2,014
- Total interior livable area: 2,014 sqft
- Finished area above ground: 1,109
Property
Parking
- Parking features: Paved
- Has uncovered spaces: Yes
- Details: Parking Details(Paved Driveway)
Features
- Levels: Split Entry
- Patio & porch: Deck
Lot
- Size: 0.32 Acres
- Features: Landscaped, Under 0.5 Acres
Details
- Additional structures: Shed(s)
- Parcel number: 45088275
- Zoning: R1
- Other equipment: Fuel Tank(s)
Construction
Type & style
- Home type: SingleFamily
- Property subtype: Single Family Residence
Materials
- Other
- Roof: Asphalt
Condition
- New construction: No
- Year built: 1975
Utilities & green energy
- Sewer: Municipal
- Water: Municipal
- Utilities for property: Cable Connected, Electricity Connected, Phone Connected, Electric, Propane
Community & HOA
Community
- Features: Playground, Recreation Center, School Bus Service, Shopping, Place of Worship
Location
- Region: East Hants
Financial & listing details
- Price per square foot: C$248/sqft
- Price range: C$499.9K - C$499.9K
- Date on market: 11/5/2026
- Inclusions: Fridge, Stove, Dishwasher, Washer, Dryer
- Exclusions: Microwave, Deep Freezer
- Ownership: Freehold
- Electric utility on property: Yes
Price history
| Date | Event | Price |
|---|---|---|
| 11/5/2026 | Listed for sale | C$499,900C$248/sqft |
Source:  NSAR #202627463 Report a problem | ||
Public tax history
Tax history is unavailable.
Climate risks
Neighborhood: B2S
Nearby schools
GreatSchools rating
No schools nearby
We couldn't find any schools near this home.
Schools provided by the listing agent
- Elementary: Maple Ridge Elementary School
- Middle: Riverside Education Centre
Source: NSAR. This data may not be complete. We recommend contacting the local school district to confirm school assignments for this home.
Similar homes
- C$459,9003 bd1 ba1.3k sqft191 Highway 214, Elmsdale, NS B2S 1J1For Sale
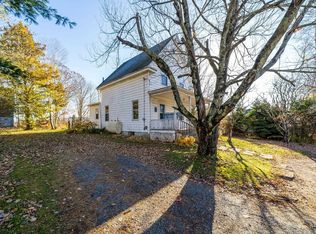 MLS ID #202627510, Sara Keyes, RE/MAX Nova (Enfield) Brokerage. NSAR
- C$474,9003 bd2 ba1.6k sqft8 Robyn Dr, Nine Mile River, NS B2S 2T3For Sale
 MLS ID #202627508, Sara Keyes, RE/MAX Nova (Enfield) Brokerage. NSAR
- C$559,0004 bd2 ba2.3k sqft4 Alder Cres, Lantz, NS B2S 1Y3For Sale
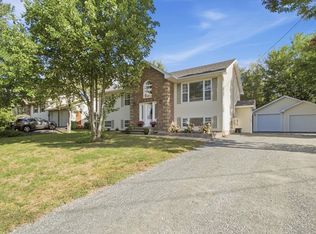 MLS ID #202624690, Tom Moore, EXP Realty of Canada Inc. Brokerage. NSAR
- C$499,9003 bd2 ba1.6k sqft2 Jessome Ave, Lantz, NS B2S 0K6New Construction
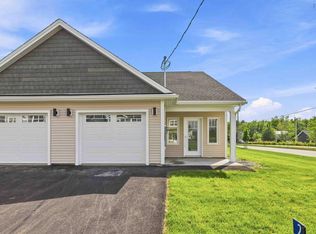 MLS ID #202622261, Joshua Svec, Air Realty Limited Brokerage. NSAR
