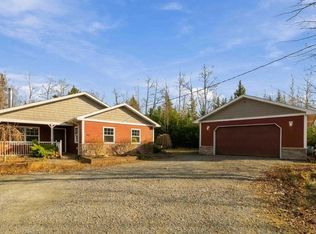
Welcome to 145 Meadow View Way, a beautifully maintained bungalow in the sought-after Royal Oaks subdivision of Belnan, East Hants. Set on a private 1.26-acre lot near the Belnan Community Park, this 3-bedroom, 2.5-bath home offers 2,214 sq ft of finished living space, with room to grow, relax and entertain. The main level has a bright living room, a dining room made for family meals, and a kitchen refreshed in October 2026 with a new countertop and backsplash, plus newer upgraded appliances, such as a gas range for the chef in the house. The spacious primary suite is on the main level for added privacy and has its own 4-piece ensuite. A 2-piece powder room completes the main floor. Enjoy morning coffee or summer evenings on your private deck, with easy access from both the dining room and the primary bedroom. The walkout lower level has two more bedrooms, great for teens or guests, along with a full bath, laundry, and a generous 29' x 13' rec room for movie nights or a home gym. Separate storage and utility rooms add practicality. Comfort and peace of mind are built in: a ducted heat pump plus a wood stove for cozy winters, and roof shingles and a hot water heater both replaced in 2019. The large attached 24' x 24' garage includes a workshop and a storage room at the back, ideal for hobbyists or tradespeople. Outside, a 10' x 20' barn-style shed and a double gravel driveway round out this versatile property. Families will appreciate the nearby park and playground and the Elmsdale District Elementary, Riverside Education Centre and Hants East Rural High school zones. With quick access to Highway 102, you’re minutes from Elmsdale amenities and within an easy commute to Halifax, Dartmouth and the airport. Homes in Royal Oaks rarely come up at this price point.
For sale
C$605,900
145 Meadow View Way, East Hants, NS B2S 3K1
3beds
2,214sqft
Single Family Residence
Built in 2007
1.26 Acres Lot
$-- Zestimate®
C$274/sqft
C$-- HOA
What's special
Beautifully maintained bungalowDucted heat pumpDouble gravel driveway
- 6 days
- 28
- 1
Zillow last checked:
Listing updated:
Listed by:
Kendrick LeBlanc,
LPT Realty ULC Brokerage
Source: NSAR,MLS®#: 202626911 Originating MLS®#: Nova Scotia Association of REALTORS®
Facts & features
Interior
Bedrooms & bathrooms
- Bedrooms: 3
- Bathrooms: 3
- Full bathrooms: 2
- 1/2 bathrooms: 1
- Main level bathrooms: 2
- Main level bedrooms: 1
Bedroom
- Level: Lower
- Area: 110.25
- Dimensions: 10.5 x 10.5
Bedroom 1
- Level: Lower
- Area: 119.7
- Dimensions: 10.5 x 11.4
Bathroom
- Level: Main
- Area: 80.96
- Dimensions: 8.8 x 9.2
Bathroom 1
- Level: Main
- Area: 26.23
- Dimensions: 4.3 x 6.1
Bathroom 2
- Level: Lower
- Area: 59.13
- Dimensions: 7.3 x 8.1
Dining room
- Level: Main
- Area: 145.33
- Dimensions: 10.3 x 14.11
Kitchen
- Level: Main
- Area: 116.48
- Dimensions: 9.1 x 12.8
Living room
- Level: Main
- Area: 237.36
- Dimensions: 17.2 x 13.8
Heating
- Heat Pump, Stove
Appliances
- Included: Gas Range, Dishwasher, Dryer - Electric, Washer, Range Hood, Refrigerator, Water Softener
- Laundry: Laundry Room
Features
- Ensuite Bath, High Speed Internet, Master Downstairs
- Flooring: Ceramic Tile, Laminate
- Basement: Full,Partial,Walk-Out Access
Interior area
- Total structure area: 2,214
- Total interior livable area: 2,214 sqft
- Finished area above ground: 1,139
Property
Parking
- Total spaces: 2
- Parking features: Attached, Detached, Wired, Double, Gravel
- Has attached garage: Yes
- Details: Garage Details(24x24)
Lot
- Size: 1.26 Acres
- Features: Partially Cleared, Partial Landscaped, Sloping/Terraced, 1 to 2.99 Acres
Details
- Additional structures: Shed(s)
- Parcel number: 45358017
- Zoning: CR
- Other equipment: Air Exchanger, HRV (Heat Rcvry Ventln), Fuel Tank(s)
Construction
Type & style
- Home type: SingleFamily
- Architectural style: Bungalow
- Property subtype: Single Family Residence
Materials
- Stone, Vinyl Siding
- Roof: Asphalt
Condition
- New construction: No
- Year built: 2007
Utilities & green energy
- Sewer: Septic Tank
- Water: Dug, Well
- Utilities for property: Cable Connected, Electricity Connected, Phone Connected, Electric
Community & HOA
Community
- Features: Park, Playground
Location
- Region: East Hants
Financial & listing details
- Price per square foot: C$274/sqft
- Tax assessed value: C$631,500
- Price range: C$605.9K - C$605.9K
- Date on market: 10/29/2026
- Inclusions: Fridge, Gas Range, Microwave Hood Combo, Dishwasher, Washer And Dryer
- Ownership: Freehold
- Electric utility on property: Yes
Price history
| Date | Event | Price |
|---|---|---|
| 10/29/2026 | Listed for sale | C$605,900C$274/sqft |
Source:  NSAR #202626911 Report a problem | ||
Public tax history
Tax history is unavailable.
Climate risks
Neighborhood: B2S
Nearby schools
GreatSchools rating
No schools nearby
We couldn't find any schools near this home.
Schools provided by the listing agent
- Middle: Riverside Education Centre
- High: Hants East Rural High School
Source: NSAR. This data may not be complete. We recommend contacting the local school district to confirm school assignments for this home.
Similar homes
- C$529,9004 bd1 ba1.6k sqft9 Pine St, Belnan, NS B2S 2P2For Sale
 MLS ID #202620861, Louise Ayre, Royal LePage Atlantic (Dartmouth) Brokerage. NSAR
- C$599,9004 bd2 ba1.2k sqft45 Maud Ln, Enfield, NS B2T 0R6For Sale
 MLS ID #202627305, Joanne Pullin, LPT Realty ULC Brokerage. NSAR
- C$679,9004 bd3 ba3.2k sqft154 Garden Rd, Belnan, NS B2S 2N3For Sale
 MLS ID #202621634, Tim Isenor, Royal LePage Atlantic (Enfield) Brokerage. NSAR
- C$899,9003 bd3 ba2.5k sqft260 Royal Oaks Way, East Hants, NS B2S 0E4For Sale
 MLS ID #202624304, Sara Keyes, RE/MAX Nova (Enfield) Brokerage. NSAR
