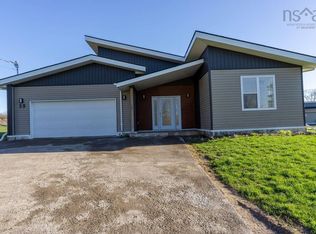
Welcome to riverfront living on the Shubenacadie River, where the views are ever-changing and you can actually hear the tidal bore roll in. Set on approximately 3 beautiful acres, this 3-bedroom, 2-bathroom bungalow offers an incredible combination of space, privacy, and waterfront living. The main level features a bright, open-concept layout with all three bedrooms conveniently located on one level. One of the highlights of the home is the beautiful sunroom, where incredible river views create the perfect backdrop for morning coffee, relaxing evenings, or simply watching the tides change throughout the day. The walkout lower level adds even more living space with a spacious family room, plenty of natural light, and amazing views of the property and river. Outside, the 3-acre property is beautifully landscaped and features a picturesque pond, paved driveway, attached garage, and detached wired shed—ideal for storage, hobbies, or a workshop. A high-quality metal roof adds durability and peace of mind. With room to breathe, stunning scenery, and the unique experience of hearing the tidal bore roll in, this Shubenacadie River property offers a lifestyle that is truly hard to duplicate. Waterfront, acreage, incredible views, and a beautiful home—all in one special package.
For sale
C$674,900
66 Highway 224, Shubenacadie, NS B0N 2H0
3beds
2,269sqft
Single Family Residence
Built in 1998
3.1 Acres Lot
$-- Zestimate®
C$297/sqft
C$-- HOA
What's special
Bright open-concept layoutBeautiful sunroomIncredible river viewsWalkout lower levelSpacious family roomPlenty of natural lightBeautifully landscaped
- 6 days |
- 71 |
- 0 |
Zillow last checked:
Listing updated:
Listed by:
Sara Keyes,
RE/MAX Nova (Enfield) Brokerage
Source: NSAR,MLS®#: 202620938 Originating MLS®#: Nova Scotia Association of REALTORS®
Originating MLS®#: Nova Scotia Association of REALTORS®Facts & features
Interior
Bedrooms & bathrooms
- Bedrooms: 3
- Bathrooms: 2
- Full bathrooms: 1
- 1/2 bathrooms: 1
- Main level bathrooms: 1
- Main level bedrooms: 3
Bedroom
- Level: Main
- Area: 102.21
- Dimensions: 10.11 x 10.11
Bedroom 1
- Level: Main
- Area: 111.21
- Dimensions: 11 x 10.11
Bathroom
- Level: Main
- Area: 120.61
- Dimensions: 9.2 x 13.11
Bathroom 1
- Level: Lower
- Area: 59.95
- Dimensions: 5.5 x 10.9
Dining room
- Level: Main
- Area: 216.46
- Dimensions: 13.7 x 15.8
Family room
- Level: Lower
- Area: 460.18
- Dimensions: 17.3 x 26.6
Kitchen
- Level: Main
- Area: 87.48
- Dimensions: 10.8 x 8.1
Living room
- Level: Main
- Area: 239.05
- Dimensions: 13.2 x 18.11
Office
- Level: Lower
- Area: 94.08
- Dimensions: 9.6 x 9.8
Heating
- Baseboard, Forced Air, Furnace, Heat Pump -Ductless
Appliances
- Included: Stove, Dishwasher, Dryer, Washer, Refrigerator
- Laundry: Laundry Room
Features
- High Speed Internet, Master Downstairs
- Flooring: Carpet, Ceramic Tile, Hardwood
- Basement: Full,Partially Finished,Walk-Out Access
Interior area
- Total structure area: 2,269
- Total interior livable area: 2,269 sqft
- Finished area above ground: 1,592
Property
Parking
- Total spaces: 1.5
- Parking features: 1.5, Attached, Paved
- Attached garage spaces: 1.5
- Details: Garage Details(Attached)
Features
- Patio & porch: Deck
- Has view: Yes
- View description: River
- Has water view: Yes
- Water view: River
- Waterfront features: River Front, River Access, Brackish Water
Lot
- Size: 3.1 Acres
- Features: Cleared, Landscaped, Sloping/Terraced, 3 to 9.99 Acres
Details
- Additional structures: Shed(s)
- Parcel number: 45278785
- Zoning: RU
- Other equipment: No Rental Equipment
Construction
Type & style
- Home type: SingleFamily
- Architectural style: Bungalow
- Property subtype: Single Family Residence
Materials
- Vinyl Siding
- Roof: Metal
Condition
- New construction: No
- Year built: 1998
Utilities & green energy
- Gas: Oil
- Sewer: Septic Tank
- Water: Drilled Well
- Utilities for property: Cable Connected, Electricity Connected, Phone Connected, Electric
Community & HOA
Community
- Features: Golf, Place of Worship, Playground, Recreation Center, School Bus Service
Location
- Region: Shubenacadie
Financial & listing details
- Price per square foot: C$297/sqft
- Price range: C$674.9K - C$674.9K
- Date on market: 8/18/2026
- Ownership: Freehold
- Electric utility on property: Yes
Price history
| Date | Event | Price |
|---|---|---|
| 8/18/2026 | Listed for sale | C$674,900C$297/sqft |
Source:  NSAR #202620938 Report a problem NSAR #202620938 Report a problem | ||
Public tax history
Tax history is unavailable.
Climate risks
Neighborhood: Shubenacadie
Nearby schools
GreatSchools rating
No schools nearby
We couldn't find any schools near this home.
Schools provided by the listing agent
- Middle: Riverside Education Centre
- High: Hants East Rural High School
Source: NSAR. This data may not be complete. We recommend contacting the local school district to confirm school assignments for this home.
- C$132,2003 bd1 ba1k sqft38 Tully Ave, Shubenacadie, NS B0N2H0Off Market
- C$117,5002 bd2 ba1.1k sqft36 Tully Ave, Shubenacadie, NS B0N2H0Off Market
- C$123,5003 bd1 ba1.1k sqft34 Tully Ave, Shubenacadie, NS B0N2H0Off Market
- C$225,5001 bd2 ba2.1k sqft32 Tully Ave, Shubenacadie, NS B0N2H0Off Market
- C$169,9003 bd3 ba1.7k sqft29 Tully Ave, Shubenacadie, NS B0N2H0Off Market
- C$155,7003 bd2 ba1.4k sqft27 Tully Ave, Shubenacadie, NS B0N2H0Off Market
- C$210,9003 bd2 ba2k sqft30 Tully Ave, Shubenacadie, NS B0N2H0Off Market
- C$163,9003 bd2 ba1.7k sqft25 Tully Ave, Shubenacadie, NS B0N2H0Off Market
Similar homes
- C$585,0003 bd3 ba2.2k sqft39 C North Rd Lot 4, Shubenacadie, NS B0N 2H0New Construction
 MLS ID #202604071, Sophie Giterman, Easy List Realty Ltd. Brokerage. NSAR
 - C$649,9003 bd3 ba2.7k sqft2790 Highway 2, Shubenacadie, NS B0N 2H0For Sale
 MLS ID #202617782, Natalia Seliverstova, RE/MAX NOVA (Windsor) Brokerage. NSAR
 - C$779,9004 bd3 ba3k sqft115 Fairway Ave, Colchester, NS B0N 2H0For Sale
 MLS ID #202615591, John Knol, Viewpoint Realty Services Inc. (Elmsdale) Brokerage. NSAR
 - C$679,9003 bd2 ba2.5k sqft4646 Highway 14, Upper Nine Mile River, NS B2S 3E7For Sale
 MLS ID #202619575, Jennifer Wallis, Royal LePage Atlantic (Enfield) Brokerage. NSAR
 - C$724,9003 bd2 ba1.8k sqft44 Fairway Ave, Colchester, NS B0N 2H0For SaleMLS ID #202620117, Ken Sullivan, Exit Realty Metro Brokerage. NSAR
- C$349,9003 bd2 ba2.3k sqft2059 Highway 224, Shubenacadie East, NS B0N 2H0For SaleMLS ID #202610399, Carrie Sullivan, Royal LePage Atlantic Brokerage. NSAR
- C$559,9003 bd2 ba2.1k sqft6667 Highway 14, Nine Mile River, NS B2S 2V7For SaleMLS ID #202621251, Sara Keyes, RE/MAX Nova (Enfield) Brokerage. NSAR
- C$799,9003 bd2 ba2.2k sqft660 Saint Andrews River Rd, Shubenacadie, NS B0N 2H0For SaleMLS ID #202610824, Arden Pickles, Exit Real Estate Professionals Brokerage. NSAR
- C$949,9003 bd3 ba2.9k sqft319 Saint Andrews River Rd, Shubenacadie East, NS B0N 2H0For SaleMLS ID #202619162, Rebecca Marchand, Sutton Group Professional Realty Brokerage. NSAR
- C$649,9003 bd2 ba1.6k sqft7450 Highway 14, Nine Mile River, NS B2S 2T8For SaleMLS ID #202618679, Tim Isenor, Royal LePage Atlantic (Enfield) Brokerage. NSAR
- C$599,9004 bd3 ba2.1k sqft9041 Highway 14, Hardwood Lands, NS B0N 1Y0For SaleMLS ID #202614840, John Knol, Viewpoint Realty Services Inc. (Elmsdale) Brokerage. NSAR
- C$599,9004 bd1 ba1.9k sqft40 Urquharts Ln, Chaswood, NS B0N 2H0For SaleMLS ID #202619558, Susan Fillmore, Sutton Group Professional Realty Brokerage. NSAR
- C$389,9004 bd1 ba1.6k sqft2526 Alton Rd, Stewiacke, NS B0N 2J0For SaleMLS ID #202621207, Laura Croft, Sutton Group Professional Realty Brokerage. NSAR
- C$575,0004 bd1 ba1.6k sqft9 Pine St, Belnan, NS B2S 2P2For SaleMLS ID #202620861, Louise Ayre, Royal LePage Atlantic (Dartmouth) Brokerage. NSAR
- C$399,9003 bd1 ba1.3k sqft2515 Highway 2, Shubenacadie, NS B0N 2H0For SaleMLS ID #202616695, Natasha Head, Hants Realty Ltd. Brokerage. NSAR
- C$699,0003 bd2 ba1.4k sqft429 Clinton Rd, Beaver Dam, NS B0W 2E0For SaleMLS ID #202614492, Andrea Huskilson-Townsend, Keller Williams Select Realty Brokerage. NSAR
- C$639,9004 bd4 ba2.3k sqftOld Guysborough Rd Lot 105, Devon, NS B2T 1K8For SaleEngel & Volkers
- C$474,0003 bd1 ba1.7k sqft137 Johnson Rd, Colchester, NS B0N 2J0For SaleMLS ID #202617323, Paul Sentner, Keller Williams Select Realty (Elmsdale) Brokerage. NSAR
- C$679,9004 bd3 ba2.2k sqftMaverick Ln Lot 111, Devon, NS B3T 1X4New ConstructionMLS ID #202606887, Margaret Craig, Engel & Volkers Brokerage. NSAR
- C$699,0003 bd2 ba1.9k sqft414 Lays Lake Rd, Meaghers Grant, NS B0N 1V0New ConstructionMLS ID #202620350, Toni Leroux, Royal LePage Atlantic (Dartmouth) Brokerage. NSAR
