Welcome to 319 St. Andrews Road, a truly one-of-a-kind handcrafted log home where timeless craftsmanship meets peaceful country living. Nestled on a total of approximately 2.8 acres, this cherished family-owned property includes Lots 1 & 2, each approximately 1.4 acres, offering privacy, space, and endless possibilities. Lot 1 features the home, while Lot 2 includes the impressive detached double garage. Inside, soaring ceilings, exposed log beams, and handcrafted timber details showcase the beauty and authenticity of this remarkable home. From the custom millwork and detailed trim to the elegant arched openings, solid log staircase, and beautifully crafted railings, exceptional craftsmanship is evident in every room. The breathtaking great room is anchored by a stunning floor-to-ceiling stone fireplace, while the upper-level loft overlooks the living space below, enhancing the home's grand, open feel. The main level features a spacious primary suite complete with a private balcony and ensuite, along with a second bedroom and full bathroom. Follow the beautifully crafted arched hallway to the bright kitchen, which opens seamlessly into the spectacular dining room, where a second impressive stone fireplace creates the perfect setting for family gatherings and entertaining. Upstairs, you'll find a generous bonus room that could serve as a third bedroom, home office, studio, or hobby space, along with a separate storage room. The expansive unfinished basement offers incredible potential for future development, complete with a convenient half bathroom, laundry area, and abundant space for a home gym, workshop, recreation room, or additional living space. Outside, beautifully maintained grounds surround the home, complete with a picturesque pond that transforms into the perfect backyard skating rink during the winter months. With a large detached double garage and generations of pride of ownership throughout, this is a rare opportunity to own an exceptional log home
For sale
C$879,900
319 Saint Andrews River Rd, Shubenacadie East, NS B0N 2H0
3beds
2,966sqft
Single Family Residence
Built in 1990
2.8 Acres Lot
$-- Zestimate®
C$297/sqft
C$-- HOA
What's special
Handcrafted log homeImpressive detached double garageSoaring ceilingsExposed log beamsHandcrafted timber detailsElegant arched openingsSolid log staircase
- 87 days
- 65
- 1
Zillow last checked:
Listing updated:
Listed by:
Rebecca Marchand,
Sutton Group Professional Realty Brokerage,
Jeff Marchand,
Sutton Group Professional Realty
Source: NSAR,MLS®#: 202619162 Originating MLS®#: Nova Scotia Association of REALTORS®
Originating MLS®#: Nova Scotia Association of REALTORS®Facts & features
Interior
Bedrooms & bathrooms
- Bedrooms: 3
- Bathrooms: 3
- Full bathrooms: 2
- 1/2 bathrooms: 1
- Main level bathrooms: 2
- Main level bedrooms: 2
Bedroom
- Level: Main
- Area: 126.19
- Dimensions: 14.01 x 9.01
Bedroom 1
- Level: Second
- Area: 351.28
- Dimensions: 25.08 x 14.01
Bathroom
- Level: Main
- Area: 84.06
- Dimensions: 12.01 x 7
Bathroom 1
- Level: Main
- Area: 28.1
- Dimensions: 7.01 x 4.01
Bathroom 2
- Level: Basement
Dining room
- Level: Main
- Area: 235.49
- Dimensions: 13.06 x 18.03
Kitchen
- Level: Main
- Area: 126.12
- Dimensions: 18.02 x 7
Living room
- Level: Main
- Area: 501.73
- Dimensions: 25.08 x 20.01
Heating
- Fireplace(s), Furnace, Heat Pump
Cooling
- Ducted Cooling
Appliances
- Included: Stove, Dishwasher, Dryer, Washer, Refrigerator
- Laundry: Laundry Room
Features
- Ensuite Bath, See Remarks
- Flooring: Ceramic Tile, Hardwood
- Basement: Full,Unfinished,Walk-Out Access
- Has fireplace: Yes
- Fireplace features: Wood Burning
Interior area
- Total structure area: 2,966
- Total interior livable area: 2,966 sqft
- Finished area above ground: 2,966
Property
Parking
- Total spaces: 2
- Parking features: Detached, Double, Gravel, Multiple Driveways
- Garage spaces: 2
- Has uncovered spaces: Yes
- Details: Parking Details(Multi, Gravel.), Garage Details(Double Detached.)
Features
- Levels: 2 Storey
- Stories: 2
- Waterfront features: Stream/Pond
Lot
- Size: 2.8 Acres
- Features: Partially Cleared, Landscaped, Level, Wooded, 3 to 9.99 Acres
Details
- Parcel number: 20331617
- Zoning: N/A
- Other equipment: No Rental Equipment
Construction
Type & style
- Home type: SingleFamily
- Property subtype: Single Family Residence
Materials
- Log
- Roof: Asphalt
Condition
- New construction: No
- Year built: 1990
Utilities & green energy
- Sewer: Septic Tank
- Water: Drilled Well
- Utilities for property: Cable Connected, Electricity Connected, Phone Connected, Electric
Community & HOA
Location
- Region: Shubenacadie East
Financial & listing details
- Price per square foot: C$297/sqft
- Price range: C$879.9K - C$879.9K
- Date on market: 7/30/2026
- Inclusions: Appliances
- Ownership: Freehold
- Electric utility on property: Yes
Price history
| Date | Event | Price |
|---|---|---|
| 10/2/2026 | Price change | C$879,900-2.2%C$297/sqft |
Source:  NSAR #202619162 Report a problem NSAR #202619162 Report a problem | ||
| 9/1/2026 | Price change | C$899,900-5.3%C$303/sqft |
Source: NSAR #202619162 Report a problem | ||
| 7/30/2026 | Listed for sale | C$949,900C$320/sqft |
Source: NSAR #202619162 Report a problem | ||
Public tax history
Tax history is unavailable.
Climate risks
Neighborhood: B0N
Nearby schools
GreatSchools rating
No schools nearby
We couldn't find any schools near this home.
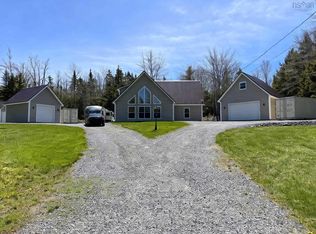
- C$799,9003 bd2 ba2.2k sqft660 Saint Andrews River Rd, Shubenacadie, NS B0N2H0For Sale
- C$197,1003 bd2 ba1.9k sqft340 Densmore Rd, Shubenacadie, NS B0N2H0Off Market
- C$413,1003 bd4 ba2.9k sqft291 Densmore Rd, Shubenacadie, NS B0N2H0Off Market
- C$116,4002 bd1 ba1.1k sqft46 Searle Ln, Shubenacadie, NS B0N2H0Off Market
Similar homes
- C$799,9003 bd2 ba2.2k sqft660 Saint Andrews River Rd, Shubenacadie, NS B0N 2H0For SaleMLS ID #202610824, Arden Pickles, Exit Real Estate Professionals Brokerage. NSAR
- C$749,9004 bd3 ba3k sqft115 Fairway Ave, Colchester, NS B0N 2H0For Sale
 MLS ID #202615591, John Knol, Viewpoint Realty Services Inc. (Elmsdale) Brokerage. NSAR
 - C$724,9003 bd2 ba1.8k sqft44 Fairway Ave, Colchester, NS B0N 2H0For Sale
 MLS ID #202620117, Ken Sullivan, Exit Realty Metro Brokerage. NSAR
 - C$839,5003 bd3 ba3k sqftLOT 126 Osprey Rdg, Belnan, NS B2S 0J4New Construction
 MLS ID #202617133, Sara Keyes, RE/MAX Nova (Enfield) Brokerage. NSAR
