"Simply outstanding" This home is a must see for anyone looking for a home that has high end needs that's next to Fox Hollow Golf Course. Situated on over 2 acres of privacy this home has 4 bedrooms 3 full baths, open concept living area with high ceilings, bright spacious rooms, massive kitchen with a large island. The master has an en-suite bath with an air jet tub, separate shower, walk-in closet and so much more. There is also 2 more large bedrooms on the main level with another full bath. Main floor laundry, engineered hardwood and ceramic floors. Off the kitchen has an large patio for the BBQ and lots of space for the whole family. The 2nd level is a full bonus room for the kids or maybe that man/woman cave. The basement has a large rec-room, full bath, another bedroom, full bath and storage area. There is also a built-in 2 car garage for all the toys and then some. more features include a Generac system for when the power goes out, garden shed and the list goes on. This home was built with ICF all the way up to the rafters. So very easy to heat and very quite. Call your agent today. Its going to sell fast.
For sale
C$749,900
115 Fairway Ave, Colchester, NS B0N 2H0
4beds
3,050sqft
Single Family Residence
Built in 2004
2.3 Acres Lot
$-- Zestimate®
C$246/sqft
C$-- HOA
What's special
Bright spacious roomsSeparate showerWalk-in closetMain floor laundryGarden shed
- 115 days
- 31
- 1
Zillow last checked:
Listing updated:
Listed by:
John Knol,
Viewpoint Realty Services Inc. (Elmsdale) Brokerage
Source: NSAR,MLS®#: 202615591 Originating MLS®#: Nova Scotia Association of REALTORS®
Originating MLS®#: Nova Scotia Association of REALTORS®Facts & features
Interior
Bedrooms & bathrooms
- Bedrooms: 4
- Bathrooms: 3
- Full bathrooms: 3
- Main level bathrooms: 2
- Main level bedrooms: 3
Bedroom
- Level: Main
- Area: 154
- Dimensions: 14 x 11
Bedroom 1
- Level: Main
- Area: 116
- Dimensions: 11.6 x 10
Bedroom 2
- Level: Lower
- Area: 108
- Dimensions: 12 x 9
Bathroom
- Level: Main
- Area: 108
- Dimensions: 12 x 9
Bathroom 1
- Level: Main
- Area: 55
- Dimensions: 11 x 5
Bathroom 2
- Level: Lower
- Area: 38.4
- Dimensions: 6.4 x 6
Dining room
- Level: Main
Kitchen
- Level: Main
- Area: 246.6
- Dimensions: 18 x 13.7
Living room
- Level: Main
- Area: 219
- Dimensions: 15 x 14.6
Heating
- Furnace, Heat Pump -Ductless
Appliances
- Included: Stove, Dishwasher, Dryer, Washer, Refrigerator
- Laundry: Laundry Room
Features
- Ensuite Bath, High Speed Internet, Master Downstairs
- Flooring: Ceramic Tile, Engineered Hardwood, Laminate
- Basement: Full,Finished,Walk-Out Access
Interior area
- Total structure area: 3,050
- Total interior livable area: 3,050 sqft
- Finished area above ground: 2,200
Property
Parking
- Total spaces: 4
- Parking features: Double, Built-In, Heated Garage, Wired, Gravel
- Attached garage spaces: 2
- Details: Garage Details(2 Car Built In)
Features
- Levels: One and One Half
- Stories: 1
- Has spa: Yes
- Spa features: Bath
Lot
- Size: 2.3 Acres
- Features: Partially Cleared, Partial Landscaped, Wooded, 1 to 2.99 Acres
Details
- Additional structures: Shed(s)
- Parcel number: 20357125
- Zoning: RES
- Other equipment: Air Exchanger, Fuel Tank(s)
Construction
Type & style
- Home type: SingleFamily
- Property subtype: Single Family Residence
Materials
- Vinyl Siding
- Foundation: Insulated Concrete
- Roof: Asphalt
Condition
- New construction: No
- Year built: 2004
Utilities & green energy
- Gas: Oil
- Sewer: Septic Tank
- Water: Drilled Well
- Utilities for property: Electricity Connected, Electric
Community & HOA
Community
- Features: Golf, School Bus Service, Shopping
Location
- Region: Colchester
Financial & listing details
- Price per square foot: C$246/sqft
- Price range: C$749.9K - C$749.9K
- Date on market: 6/25/2026
- Ownership: Freehold
- Electric utility on property: Yes
Price history
| Date | Event | Price |
|---|---|---|
| 9/17/2026 | Price change | C$749,900-3.8%C$246/sqft |
Source:  NSAR #202615591 Report a problem NSAR #202615591 Report a problem | ||
| 6/25/2026 | Listed for sale | C$779,900C$256/sqft |
Source: NSAR #202615591 Report a problem | ||
Public tax history
Tax history is unavailable.
Climate risks
Neighborhood: B0N
Nearby schools
GreatSchools rating
No schools nearby
We couldn't find any schools near this home.


Similar homes
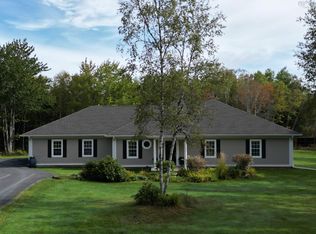
- C$724,9003 bd2 ba1.8k sqft44 Fairway Ave, Colchester, NS B0N 2H0For Sale
 MLS ID #202620117, Ken Sullivan, Exit Realty Metro Brokerage. NSAR
 - C$879,9003 bd3 ba2.9k sqft319 Saint Andrews River Rd, Shubenacadie East, NS B0N 2H0For Sale
 MLS ID #202619162, Rebecca Marchand, Sutton Group Professional Realty Brokerage. NSAR
 - C$799,9003 bd2 ba2.2k sqft660 Saint Andrews River Rd, Shubenacadie, NS B0N 2H0For Sale
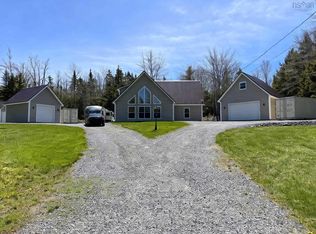 MLS ID #202610824, Arden Pickles, Exit Real Estate Professionals Brokerage. NSAR
 - C$649,9003 bd2 ba2.1k sqft48 Festival Ln, Colchester, NS B0N 2J0For Sale
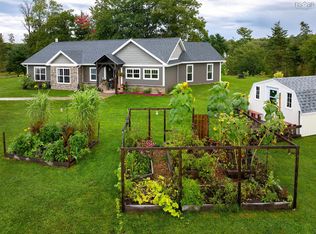 MLS ID #202625817, Rick Clarke, Century 21 Trident Realty Ltd. Brokerage. NSAR
