Picture yourself sitting by your pool watching your family enjoy your beautiful 4 bedroom, 3 full bathroom executive split entry home. This home is located just a short drive to Stewiacke and is steps from the new elementary school. Also enjoy parking space for about 8 cars, an attached 2 bay garage, a ductless heat pump, and is pre-wired for a generator.
For sale
C$620,000
243 Kitchener St, Stewiacke, NS B0N 2J0
4beds
1,958sqft
Single Family Residence
Built in 2010
0.7 Acres Lot
$-- Zestimate®
C$317/sqft
C$-- HOA
What's special
Executive split entry homeDuctless heat pump
- 11 days
- 21
- 0
Zillow last checked:
Listing updated:
Listed by:
Ken Warren,
Coldwell Banker Open Door Realty Ltd. Brokerage
Source: NSAR,MLS®#: 202623045 Originating MLS®#: Nova Scotia Association of REALTORS®
Originating MLS®#: Nova Scotia Association of REALTORS®Facts & features
Interior
Bedrooms & bathrooms
- Bedrooms: 4
- Bathrooms: 3
- Full bathrooms: 3
- Main level bathrooms: 2
- Main level bedrooms: 3
Bedroom
- Level: Main
- Area: 127.92
- Dimensions: 10.4 x 12.3
Bedroom 1
- Level: Main
- Area: 115.26
- Dimensions: 10.2 x 11.3
Bedroom 2
- Level: Lower
- Area: 129.6
- Dimensions: 9.6 x 13.5
Bathroom
- Level: Main
- Area: 67.2
- Dimensions: 8 x 8.4
Bathroom 1
- Level: Main
- Area: 35.1
- Dimensions: 6.5 x 5.4
Bathroom 2
- Level: Lower
- Area: 36.54
- Dimensions: 5.8 x 6.3
Dining room
- Level: Main
- Area: 132.5
- Dimensions: 12.5 x 10.6
Family room
- Level: Lower
- Area: 297.22
- Dimensions: 19.3 x 15.4
Kitchen
- Level: Main
- Area: 134.82
- Dimensions: 10.7 x 12.6
Living room
- Level: Main
- Area: 187.6
- Dimensions: 14 x 13.4
Heating
- Baseboard, Heat Pump -Ductless
Appliances
- Included: Stove, Dishwasher, Dryer, Washer, Microwave, Refrigerator
- Laundry: Laundry Room
Features
- High Speed Internet, Master Downstairs
- Flooring: Carpet, Ceramic Tile, Hardwood
- Basement: Full,Finished,Walk-Out Access
Interior area
- Total structure area: 1,958
- Total interior livable area: 1,958 sqft
- Finished area above ground: 1,357
Property
Parking
- Total spaces: 2
- Parking features: Double, Wired, Gravel
- Garage spaces: 2
- Details: Parking Details(Parking For 8 Cars), Garage Details(Attached Wired 2 Bay Garage.)
Features
- Levels: Two
- Stories: 2
- Pool features: Above Ground
- Fencing: Fenced
Lot
- Size: 0.7 Acres
- Features: Partially Cleared, Partial Landscaped, Sloping/Terraced, Wooded, 0.5 to 0.99 Acres
Details
- Additional structures: Shed(s)
- Parcel number: 20264115
- Zoning: R2
- Other equipment: Air Exchanger, No Rental Equipment
Construction
Type & style
- Home type: SingleFamily
- Property subtype: Single Family Residence
Materials
- Vinyl Siding
- Roof: Asphalt
Condition
- New construction: No
- Year built: 2010
Utilities & green energy
- Sewer: Municipal
- Water: Municipal
- Utilities for property: Cable Connected, Phone Connected, Electric
Community & HOA
Community
- Features: Playground, School Bus Service, Shopping, Place of Worship
Location
- Region: Stewiacke
Financial & listing details
- Price per square foot: C$317/sqft
- Price range: C$620K - C$620K
- Date on market: 9/11/2026
- Inclusions: All Appliances, Pool, Washer, Dryer.
- Exclusions: Deep Freeze, Drapes, Generator
- Ownership: Freehold
- Electric utility on property: Yes
Price history
| Date | Event | Price |
|---|---|---|
| 9/11/2026 | Listed for sale | C$620,000C$317/sqft |
Source:  NSAR #202623045 Report a problem NSAR #202623045 Report a problem | ||
Public tax history
Tax history is unavailable.
Climate risks
Neighborhood: B0N
Nearby schools
GreatSchools rating
No schools nearby
We couldn't find any schools near this home.
Schools provided by the listing agent
- Elementary: Winding River Consolidated School
- Middle: Brookside Junior High School
- High: South Colchester Academy
Source: NSAR. This data may not be complete. We recommend contacting the local school district to confirm school assignments for this home.
Similar homes
- C$595,0003 bd2 ba2k sqft18951 Highway 2, Fort Ellis, NS B0N 2J0For Sale
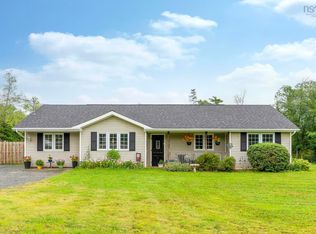 MLS ID #202621796, Jenica Bruce, Royal LePage Atlantic Brokerage. NSAR
 - C$524,9003 bd2 ba1.4k sqft43 Ridge Ave, Stewiacke, NS B0N 2J0New Construction
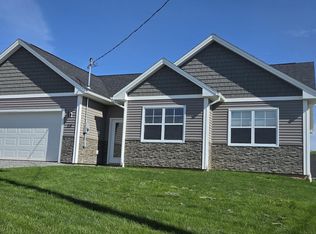 MLS ID #202604179, David Borden, BORDEN REAL ESTATE LIMITED - A586 Brokerage. NSAR
 - C$349,9003 bd2 ba2.3k sqft47 Asquith Ave, Stewiacke, NS B0N 2J0For Sale
 MLS ID #202620415, Amy Seymour, Royal LePage Atlantic (Enfield) Brokerage. NSAR
 - C$795,0003 bd2 ba1.8k sqft621 Wittenburg Rd, Colchester, NS B0N 2J0For Sale
 MLS ID #202622283, Kathy Harpell, Viewpoint Realty Services Inc. Brokerage. NSAR
