Welcome to 44 Fairway Avenue, where comfort, convenience, and privacy come together in the desirable Fox Hollow Acres. Set on a beautifully maintained 2.2-acre lot just moments from Fox Hollow Golf Course, this thoughtfully upgraded one-level home offers the perfect blend of modern living and peaceful surroundings. Designed with an open and functional layout, this three-bedroom, two-bathroom home is ideal for families, retirees, or anyone seeking the ease of slab-on-grade living. Ductless heat pumps provide efficient year-round comfort, while the spacious layout offers comfortable everyday living. Since purchasing the home, the current owners have completed numerous upgrades, including a detached garage with it's own ductless heat pump, a bright 3 season sunroom, professional landscaping, a paved driveway, backyard fencing, a fire pit area, epoxy flooring in the attached garage, custom blinds, a Generac home generator, an upgraded water treatment system with backwash filter, purifier, and UV light, as well as a Leaf Filter gutter protection system adding both value and peace of mind. Tucked back from the road, the property offers exceptional privacy while remaining just five minutes from the Stewiacke exit, providing an easy commute to Truro, Halifax Stanfield International Airport, and everyday amenities. Move-in ready and packed with thoughtful improvements, this is an outstanding opportunity to enjoy low-maintenance, one-level living in a sought-after community. Call your REALTOR® today? you deserve it.
For sale
C$724,900
44 Fairway Ave, Colchester, NS B0N 2H0
3beds
1,879sqft
Single Family Residence
Built in 2024
2.22 Acres Lot
$-- Zestimate®
C$386/sqft
C$-- HOA
What's special
Thoughtfully upgraded one-level homeOpen and functional layoutThree-bedroom two-bathroom homeProfessional landscapingPaved drivewayBackyard fencingFire pit area
- 49 days
- 5
- 0
Zillow last checked:
Listing updated:
Listed by:
Ken Sullivan,
Exit Realty Metro Brokerage
Source: NSAR,MLS®#: 202620117 Originating MLS®#: Nova Scotia Association of REALTORS®
Originating MLS®#: Nova Scotia Association of REALTORS®Facts & features
Interior
Bedrooms & bathrooms
- Bedrooms: 3
- Bathrooms: 2
- Full bathrooms: 2
- Main level bathrooms: 2
- Main level bedrooms: 3
Bedroom
- Level: Main
- Area: 125.19
- Dimensions: 11.7 x 10.7
Bedroom 1
- Level: Main
- Area: 133.12
- Dimensions: 10.4 x 12.8
Bathroom
- Level: Main
Bathroom 1
- Level: Main
- Area: 61.77
- Dimensions: 8.7 x 7.1
Dining room
- Level: Main
- Area: 139.05
- Dimensions: 13.5 x 10.3
Kitchen
- Level: Main
- Area: 147.4
- Dimensions: 11 x 13.4
Living room
- Level: Main
- Area: 174.43
- Dimensions: 11.11 x 15.7
Heating
- Baseboard, Heat Pump -Ductless
Appliances
- Included: Stove, Dishwasher, Dryer, Washer, Range Hood, Refrigerator, Water Purifier, Water Softener
- Laundry: Laundry Room
Features
- Ensuite Bath, See Remarks, High Speed Internet, Master Downstairs
- Flooring: Laminate, Other
- Basement: None
Interior area
- Total structure area: 1,879
- Total interior livable area: 1,879 sqft
- Finished area above ground: 1,879
Video & virtual tour
Property
Parking
- Total spaces: 3
- Parking features: Attached, Detached, Double, Heated Garage, Wired, Parking Spaces(s), Paved, Single
- Attached garage spaces: 2
- Details: Parking Details(Single, Paved, Multiple Parking), Garage Details(Double Attached, Double Detached)
Features
- Levels: One
- Stories: 1
- Patio & porch: Deck
- Fencing: Fenced
Lot
- Size: 2.22 Acres
- Features: Cleared, Landscaped, Level, Sloping/Terraced, Wooded, 1 to 2.99 Acres
Details
- Parcel number: 20442349
- Zoning: N/A
- Other equipment: Air Exchanger, Fuel Tank(s)
Construction
Type & style
- Home type: SingleFamily
- Property subtype: Single Family Residence
Materials
- Vinyl Siding
- Foundation: Slab
- Roof: Asphalt
Condition
- New construction: No
- Year built: 2024
Utilities & green energy
- Sewer: Septic Tank
- Water: Drilled Well
- Utilities for property: Cable Connected, Electricity Connected, Phone Connected, Electric
Community & HOA
Community
- Features: Golf, Park, Playground, Recreation Center, School Bus Service, Shopping, Place of Worship, Beach
Location
- Region: Colchester
Financial & listing details
- Price per square foot: C$386/sqft
- Price range: C$724.9K - C$724.9K
- Date on market: 8/10/2026
- Ownership: Freehold
- Electric utility on property: Yes
Price history
| Date | Event | Price |
|---|---|---|
| 8/10/2026 | Listed for sale | C$724,900C$386/sqft |
Source:  NSAR #202620117 Report a problem NSAR #202620117 Report a problem | ||
Public tax history
Tax history is unavailable.
Climate risks
Neighborhood: B0N
Nearby schools
GreatSchools rating
No schools nearby
We couldn't find any schools near this home.
Schools provided by the listing agent
- Elementary: Winding River Consolidated School
- Middle: South Colchester Academy
- High: South Colchester Academy
Source: NSAR. This data may not be complete. We recommend contacting the local school district to confirm school assignments for this home.

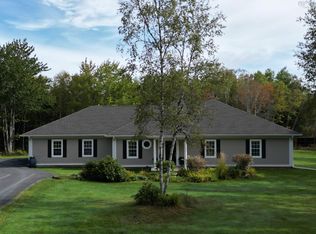

Similar homes
- C$799,9003 bd2 ba2.2k sqft660 Saint Andrews River Rd, Shubenacadie, NS B0N 2H0For Sale
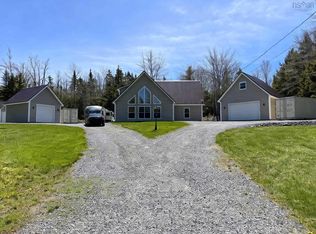 MLS ID #202610824, Arden Pickles, Exit Real Estate Professionals Brokerage. NSAR
 - C$739,9003 bd3 ba2.2k sqft1020 Shortts Lake West Rd, Colchester, NS B0N 1C0For Sale
 MLS ID #202615530, Toni Kennedy, PG Direct Realty Ltd. Brokerage. NSAR
 - C$795,0003 bd2 ba1.8k sqft621 Wittenburg Rd, Colchester, NS B0N 2J0For Sale
 MLS ID #202622283, Kathy Harpell, Viewpoint Realty Services Inc. Brokerage. NSAR
 - C$585,0003 bd3 ba2.2k sqft39 C North Rd Lot 4, Shubenacadie, NS B0N 2H0New Construction
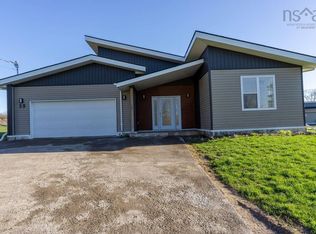 MLS ID #202604071, Sophie Giterman, Easy List Realty Ltd. Brokerage. NSAR
